
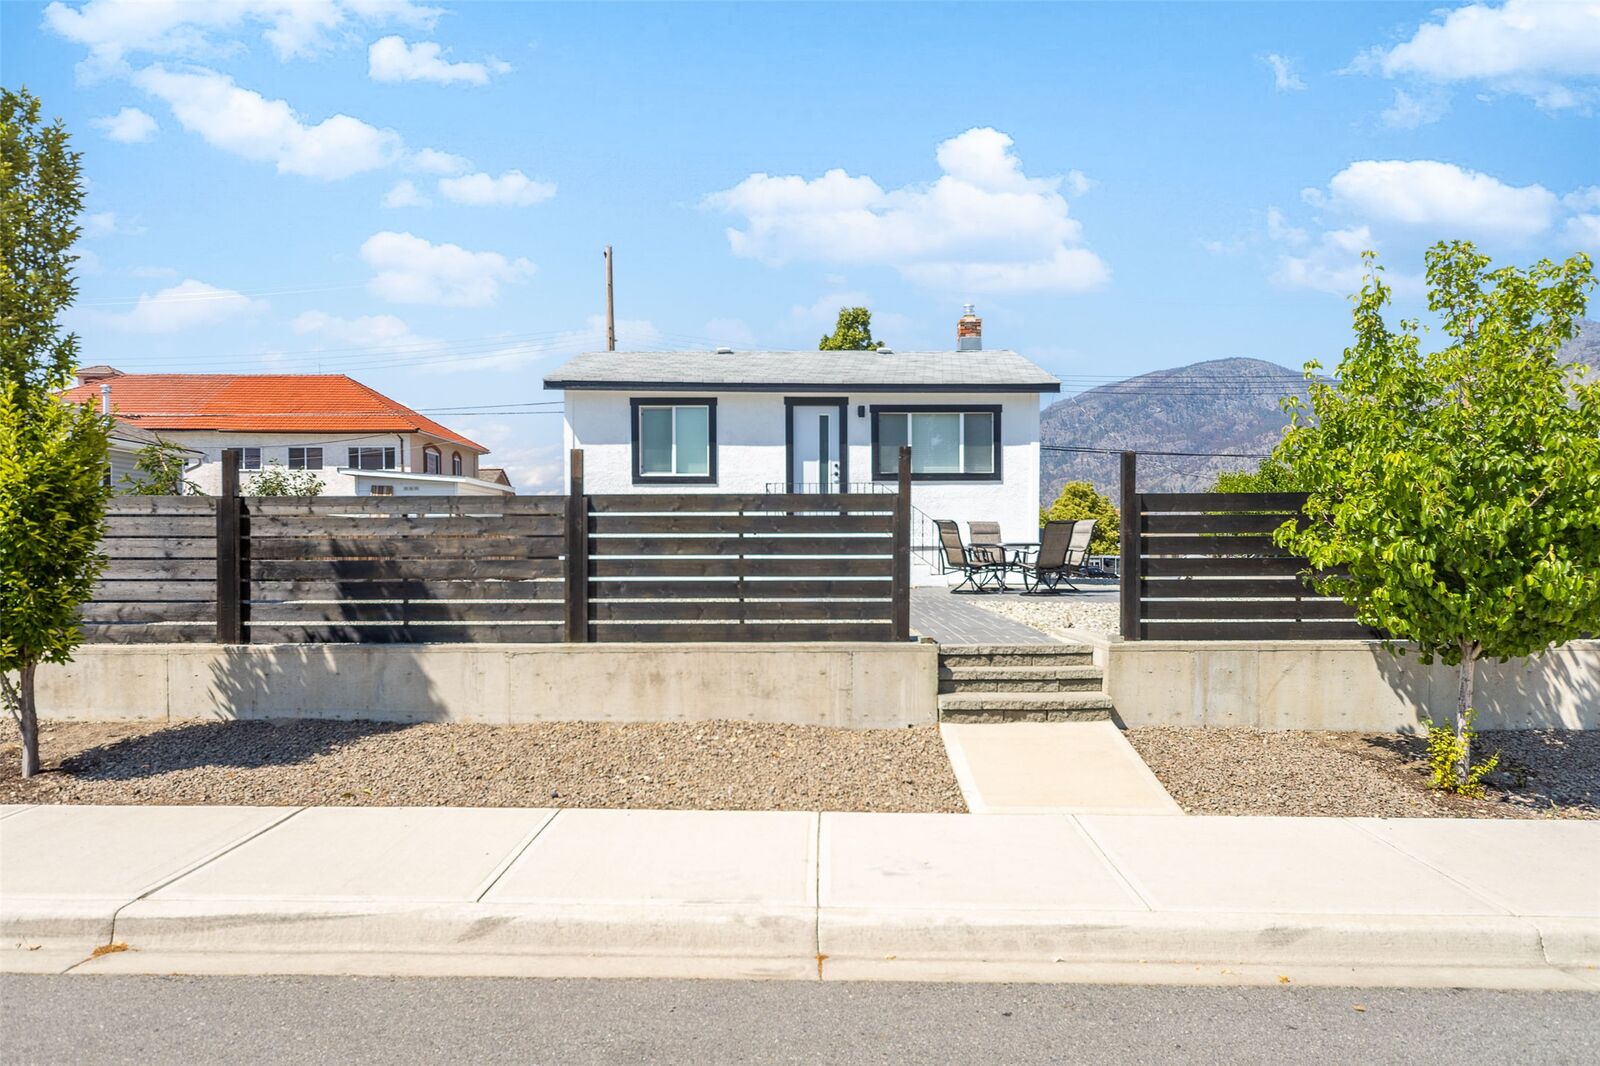
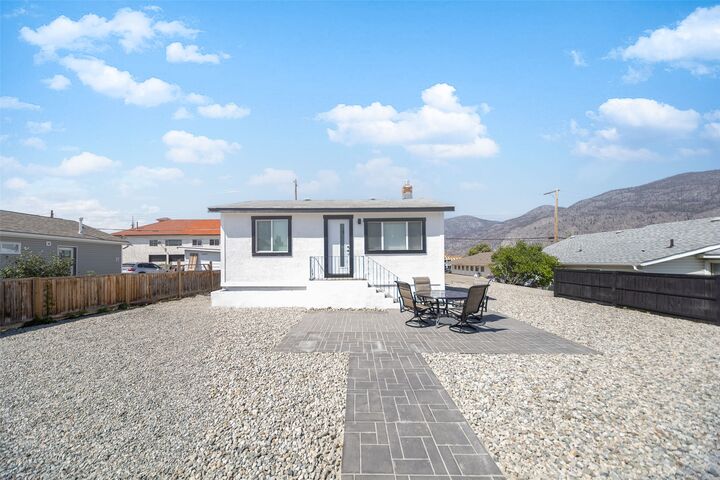
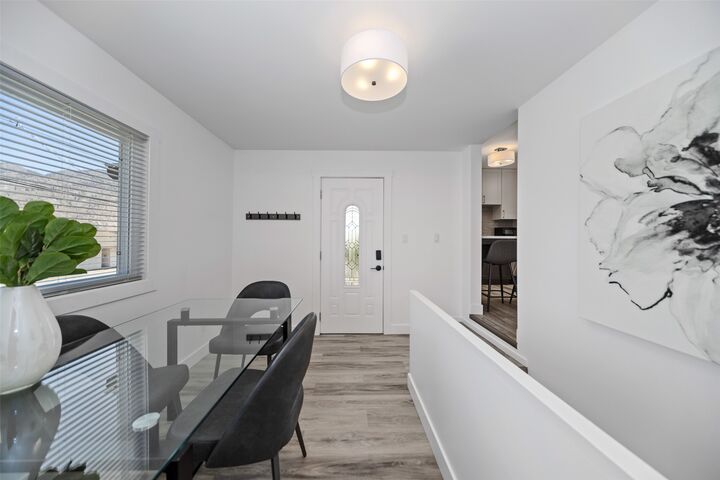
Listing Courtesy of: ASSOCIATION OF INTERIOR REALTORS / Listed By: Mark Boppre, Century 21 Assurance Realty Ltd.; Janelle Kazic, Century 21 Assurance Realty Ltd.
8706 74th Avenue Osoyoos, BC V1H 1V0
Active (94 Days)
$579,900 (CAD)
MLS®:
10392849
10392849
Taxes
$2,488(2026)
$2,488(2026)
Lot Size
6,534 SQFT
6,534 SQFT
Type
Single-Family Home
Single-Family Home
Year Built
1962
1962
Style
Bungalow
Bungalow
County
Okanagan-Similkameen
Okanagan-Similkameen
Listed By
Mark Boppre, Century 21 Assurance Realty Ltd.
Janelle Kazic, Century 21 Assurance Realty Ltd.
Janelle Kazic, Century 21 Assurance Realty Ltd.
Source
ASSOCIATION OF INTERIOR REALTORS
Last checked Sep 5 2026 at 9:26 PM GMT+0000
ASSOCIATION OF INTERIOR REALTORS
Last checked Sep 5 2026 at 9:26 PM GMT+0000
Bathroom Details
- Full Bathrooms: 2
Interior Features
- Dishwasher
- Dryer
- Gas Range
- Microwave
- Refrigerator
- Washer
- Range Hood
Property Features
- Foundation: Concrete Perimeter
Heating and Cooling
- Forced Air
- Natural Gas
- Central Air
Basement Information
- Partially Finished
Exterior Features
- Roof: Shingle
Utility Information
- Utilities: Water Source: Public
- Sewer: Public Sewer
Parking
- Rear/Side/Off Street
- Open
Stories
- 2
Living Area
- 1,262 sqft
Listing Price History
Date
Event
Price
% Change
$ (+/-)
Aug 21, 2026
Price Changed
$579,900
-2%
-$10,000
Jun 30, 2026
Listed
$589,900
-
-
Disclaimer: Copyright 2026 Association of Interior Realtors. All rights reserved. This information is deemed reliable, but not guaranteed. The information being provided is for consumers’ personal, non-commercial use and may not be used for any purpose other than to identify prospective properties consumers may be interested in purchasing. Data last updated 9/5/26 14:26


Description