
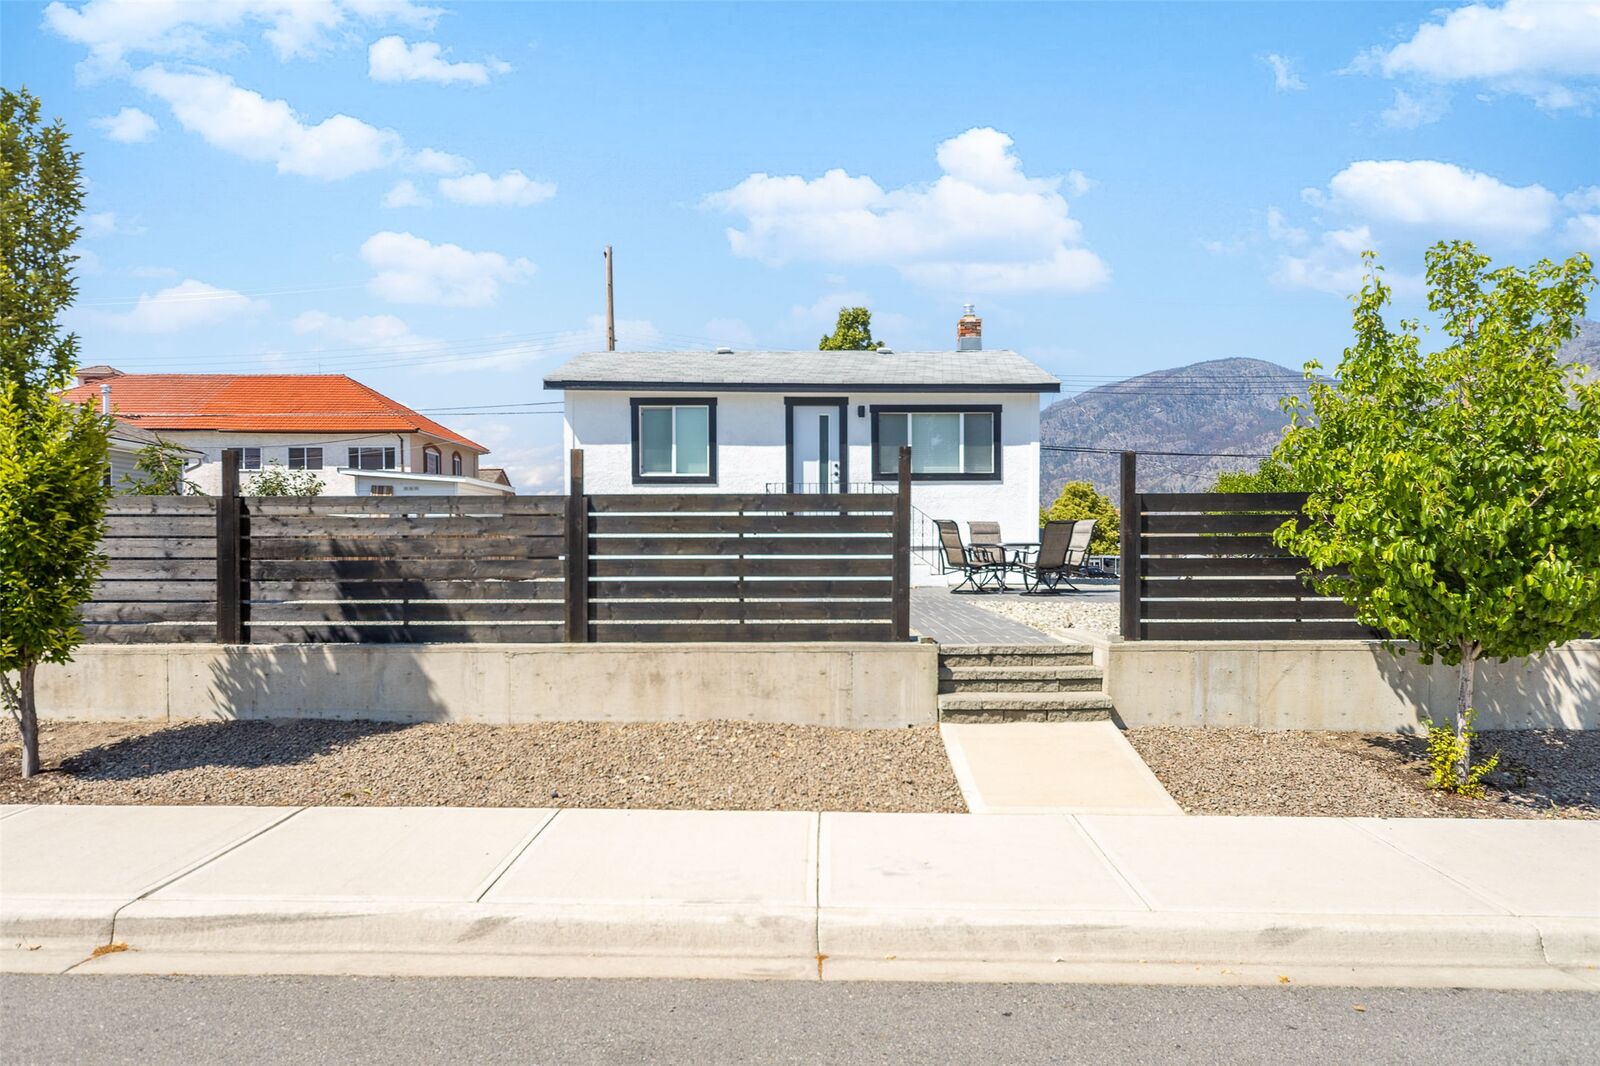
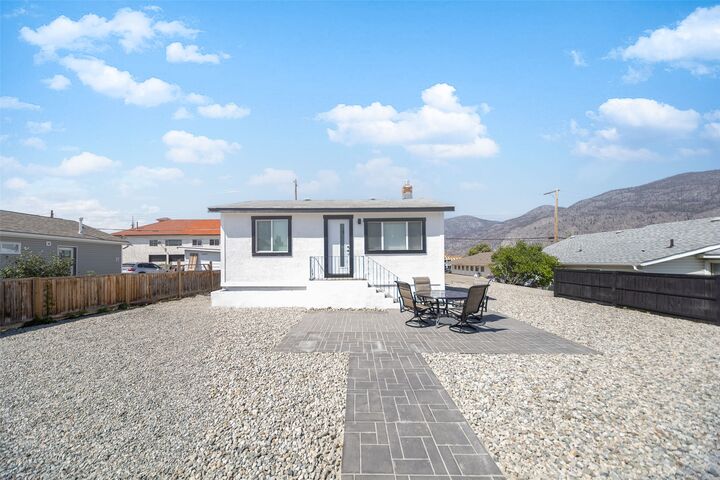
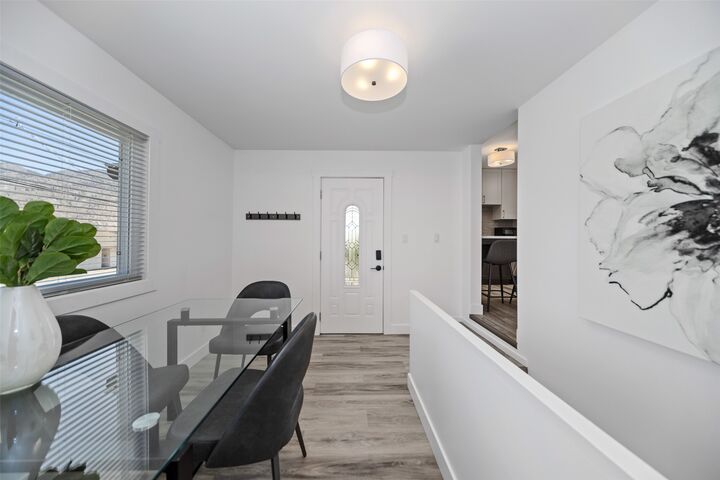
Inscription par: ASSOCIATION OF INTERIOR REALTORS / Listed By: Mark Boppre, Century 21 Assurance Realty Ltd.; Janelle Kazic, Century 21 Assurance Realty Ltd.
8706 74th Avenue Osoyoos, BC V1H 1V0
En vigueur (94 Jours)
419 078 $ (USD)
MLS®:
10392849
10392849
Les impôts
$2,488(2026)
$2,488(2026)
Surface Terrain
6,534 PI. CA.
6,534 PI. CA.
Catégorie
Single-Family Home
Single-Family Home
Année de Construction
1962
1962
Style
Bungalow
Bungalow
Ville
Okanagan-Similkameen
Okanagan-Similkameen
Listed By
Mark Boppre, Century 21 Assurance Realty Ltd.
Janelle Kazic, Century 21 Assurance Realty Ltd.
Janelle Kazic, Century 21 Assurance Realty Ltd.
Source
ASSOCIATION OF INTERIOR REALTORS
Dernière vérification Sep 5 2026 à 9:26 PM GMT+0000
ASSOCIATION OF INTERIOR REALTORS
Dernière vérification Sep 5 2026 à 9:26 PM GMT+0000
Détails sur les salles de bains
- Salles de bains: 2
Caractéristiques Intérieures
- Dishwasher
- Dryer
- Gas Range
- Microwave
- Refrigerator
- Washer
- Range Hood
Caractéristiques de la propriété
- Foundation: Concrete Perimeter
Chauffage et refroidissement
- Forced Air
- Natural Gas
- Central Air
Informations sur les sous-sols
- Partially Finished
Caractéristiques extérieures
- Toit: Shingle
Informations sur les services publics
- Utilities: Water Source: Public
- Sewer: Public Sewer
Stationnement
- Rear/Side/Off Street
- Open
Étages
- 2
Surface Habitable
- 1,262 pi. ca.
Historique des prix des annonces
Date
Événement
Prix
% Variation en
$ (+/-)
Août 21, 2026
Prix modifié
579 900 $
-2%
-10 000 $
Juin 30, 2026
Prix modifié
589 900 $
38%
163 595 $
Juin 30, 2026
Listé
426 305 $
-
-
Disclaimer: Copyright 2026 Association of Interior Realtors. All rights reserved. This information is deemed reliable, but not guaranteed. The information being provided is for consumers’ personal, non-commercial use and may not be used for any purpose other than to identify prospective properties consumers may be interested in purchasing. Data last updated 9/5/26 14:26


Description