
Listing Courtesy of: ASSOCIATION OF INTERIOR REALTORS / Listed By: Riley Bandick, Century 21 Assurance Realty Ltd.
1961 Durnin Road 104 Kelowna, BC V1X 7Z6
Active (178 Days)
$435,000 (CAD)

Description
MLS®:
10387587
10387587
Taxes
$1,805(2026)
$1,805(2026)
Type
Single-Family Home
Single-Family Home
Year Built
2005
2005
Style
Other
Other
County
Central Okanagan
Central Okanagan
Listed By
Riley Bandick, Century 21 Assurance Realty Ltd.
Source
ASSOCIATION OF INTERIOR REALTORS
Last checked Jul 11 2026 at 6:46 PM GMT+0000
ASSOCIATION OF INTERIOR REALTORS
Last checked Jul 11 2026 at 6:46 PM GMT+0000
Bathroom Details
- Full Bathroom: 1
- Half Bathroom: 1
Interior Features
- Windows: Window Treatments
- Kitchen Island
- Laundry: In Unit
- Common Entry
- Windows: Blinds
Lot Information
- Landscaped
- Central Business District
- Near Park
- Paved
- Sprinklers In Ground
- Near Public Transit
- Near Ski Area
Property Features
- Fireplace: 1
- Fireplace: Electric
- Foundation: Concrete Perimeter
Heating and Cooling
- Forced Air
- Electric
- Central Air
Condo Information
- Fees: $348
Flooring
- Ceramic Tile
- Laminate
Utility Information
- Utilities: Water Source: Public
- Sewer: Public Sewer
Parking
- Additional Parking
- Underground
- Heated Garage
- Secured
- On Site
Stories
- 1
Living Area
- 1,035 sqft
Listing Price History
Date
Event
Price
% Change
$ (+/-)
Jul 02, 2026
Price Changed
$435,000
-1%
-$4,000
Jun 24, 2026
Price Changed
$439,000
-2%
-$10,000
May 14, 2026
Listed
$449,000
-
-
Disclaimer: Copyright 2026 Association of Interior Realtors. All rights reserved. This information is deemed reliable, but not guaranteed. The information being provided is for consumers’ personal, non-commercial use and may not be used for any purpose other than to identify prospective properties consumers may be interested in purchasing. Data last updated 7/11/26 11:46


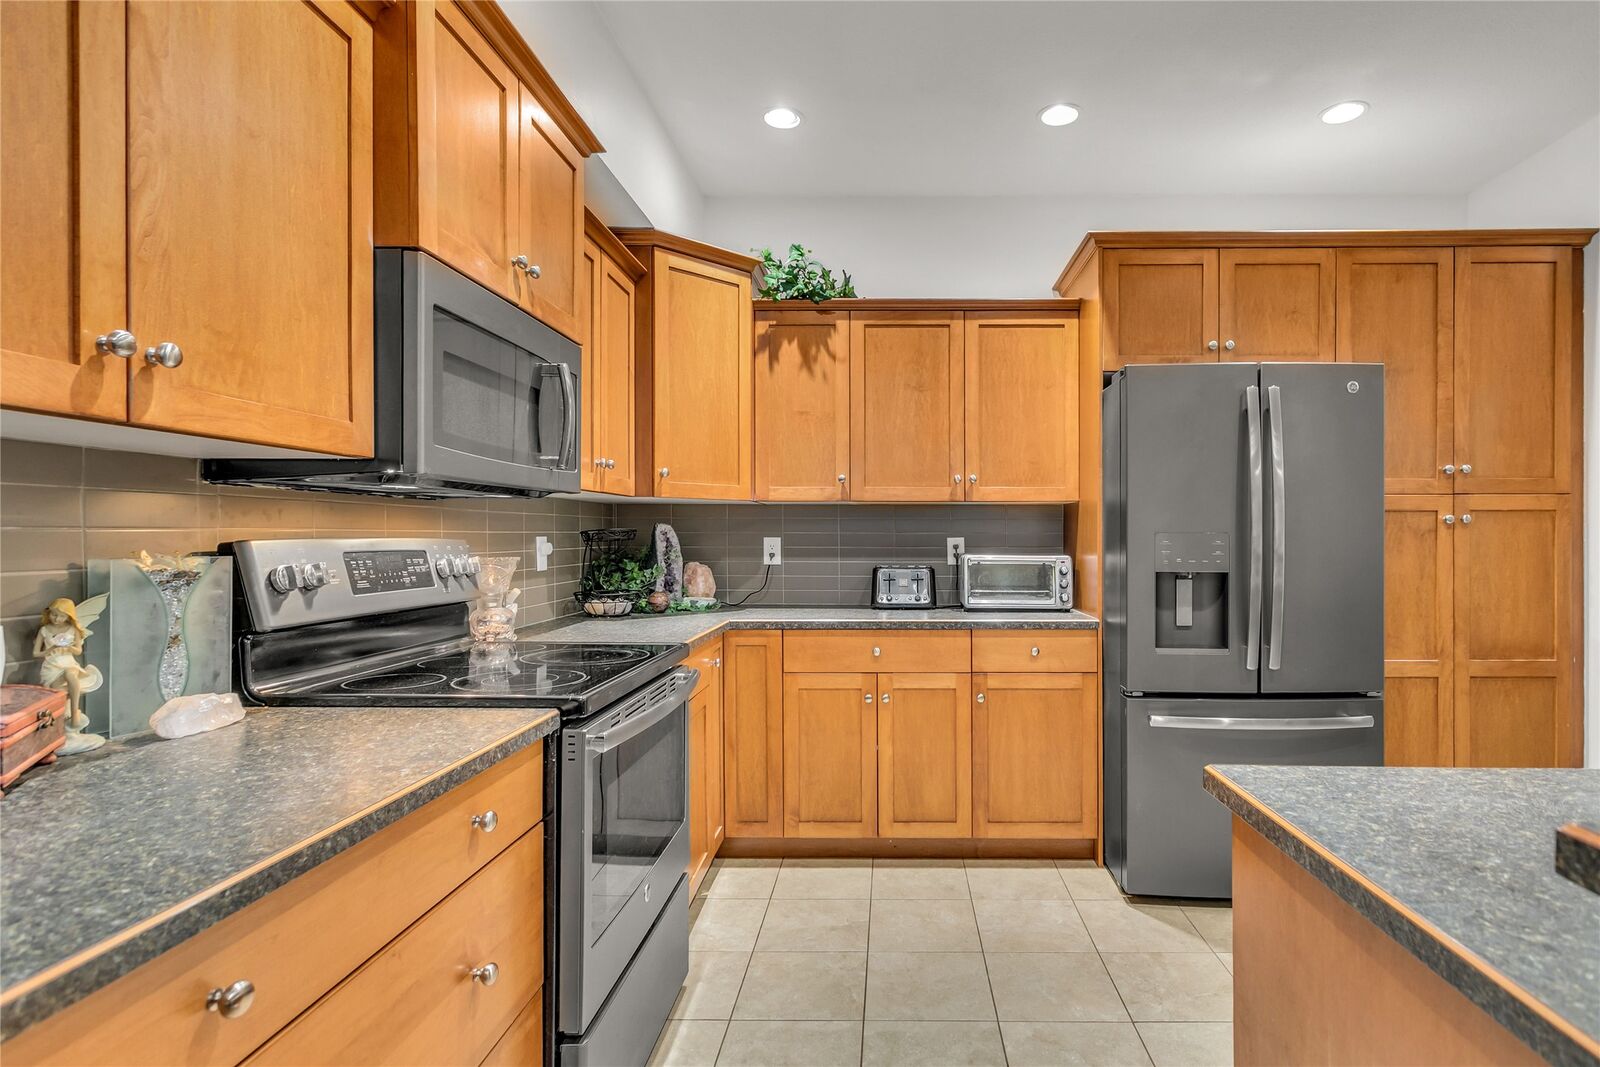
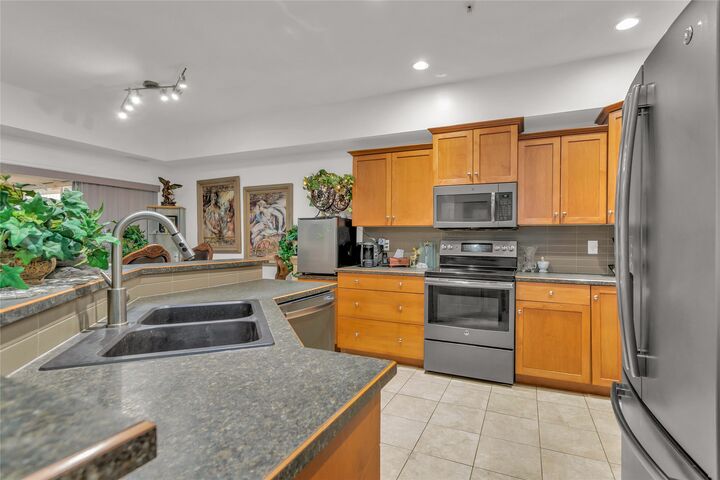
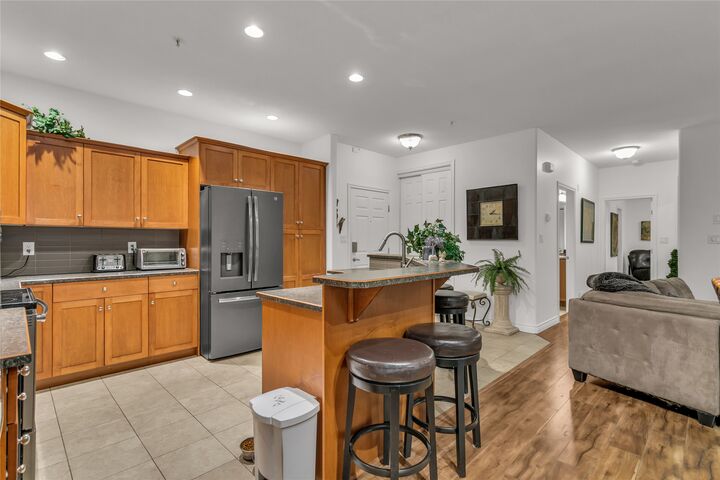
• Inside, find 2 bedrooms and 1.5 baths, including a spacious primary suite with a 4 piece ensuite. The second room easily adapts to your life: guest room, office, den, or creative space. A brand new electric fireplace adds warmth and ambiance to the living area, making you feel at home.
• Love having easy outdoor access? On the ground floor you’re just steps from outside. Especially convenient for dog and cat owners. Secure underground parking, a full workshop for projects and hobbies, and a games and gathering room with pool table add more to enjoy.
• Close to Mission Creek Park, Orchard Park Mall, Costco, Superstore, and transit, everything you need is within easy reach yet home still feels peaceful and tucked away. If you’ve been looking for low maintenance living without giving up space, comfort, or personality, this is the one you’ve been waiting for. Come see it in person, you might be surprised by just how much it feels like home.