
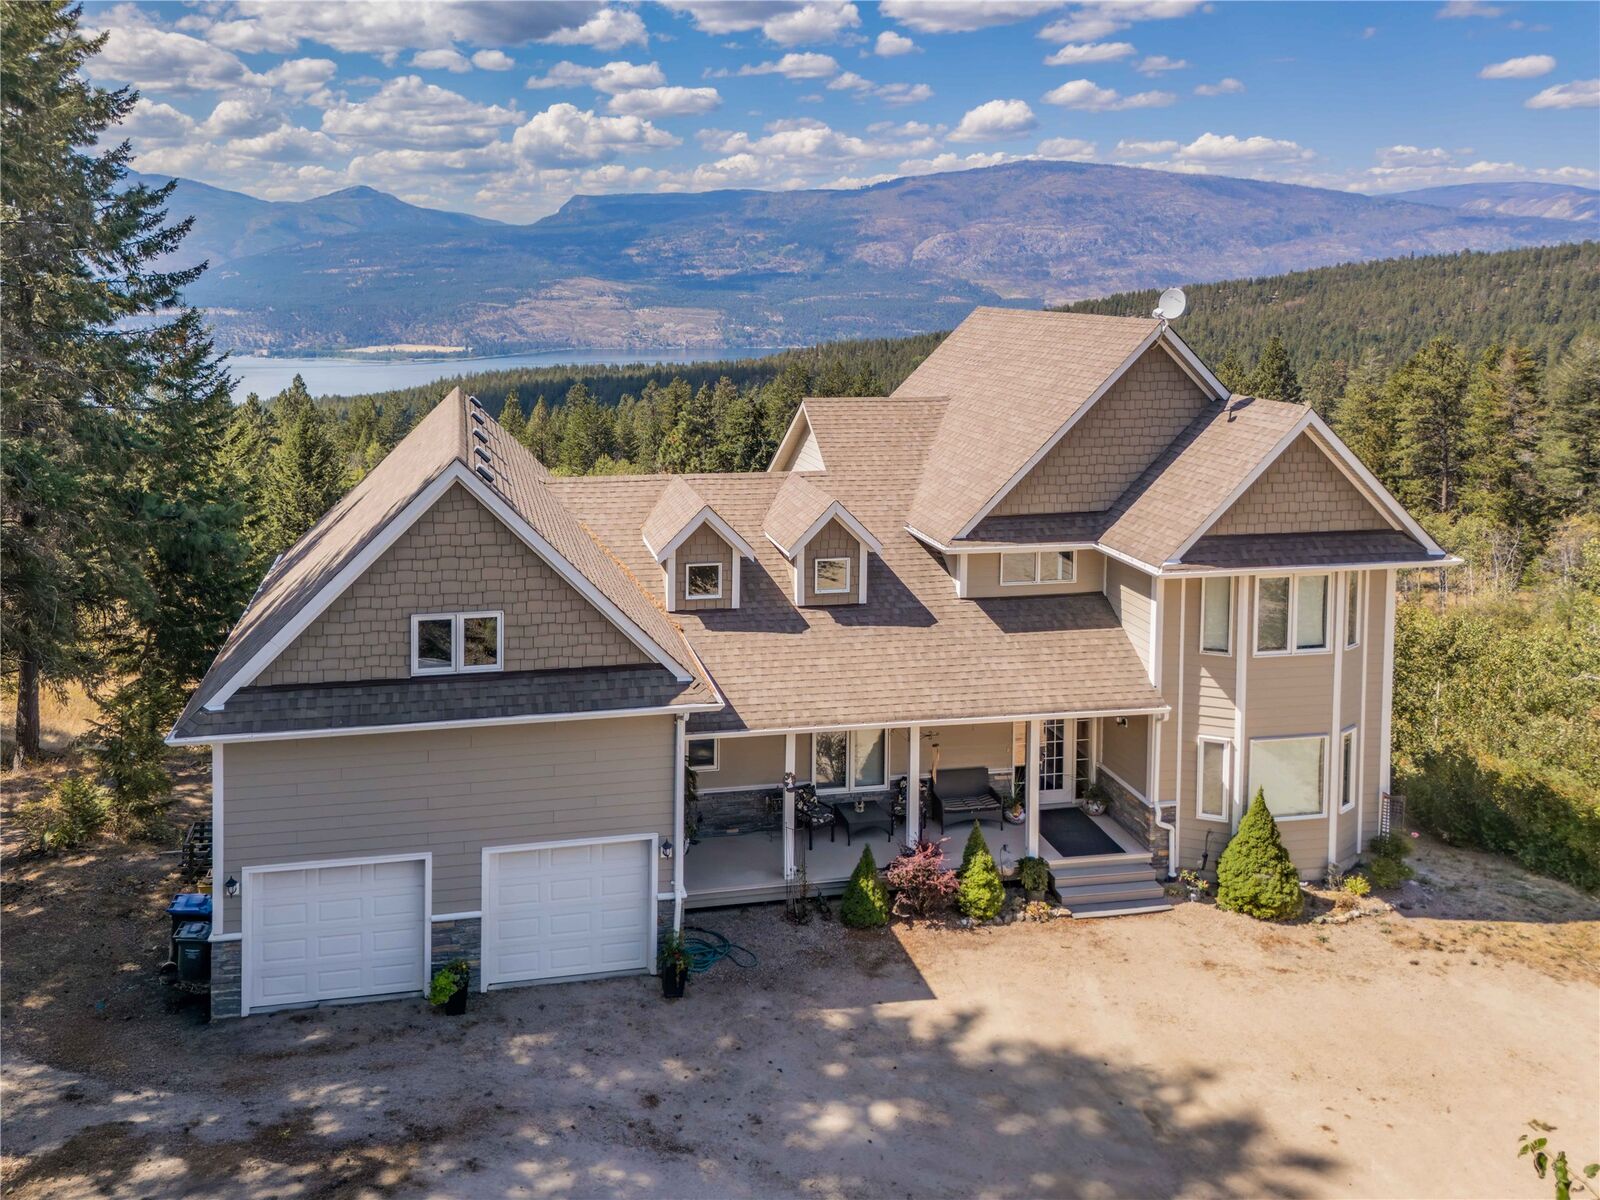
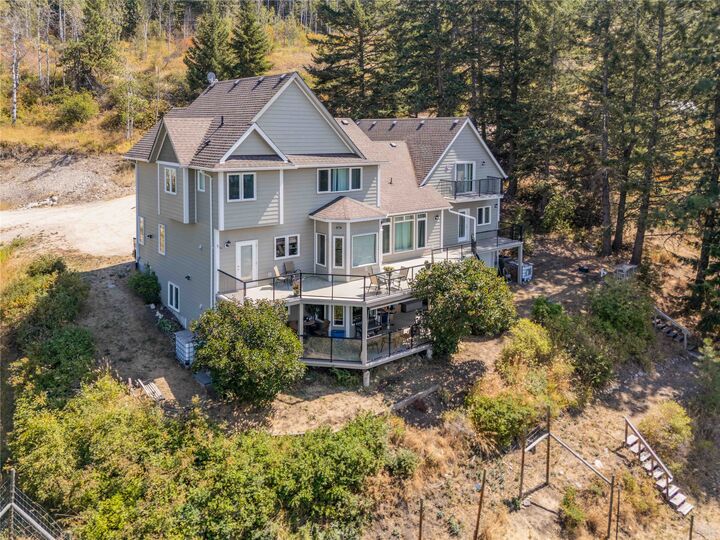
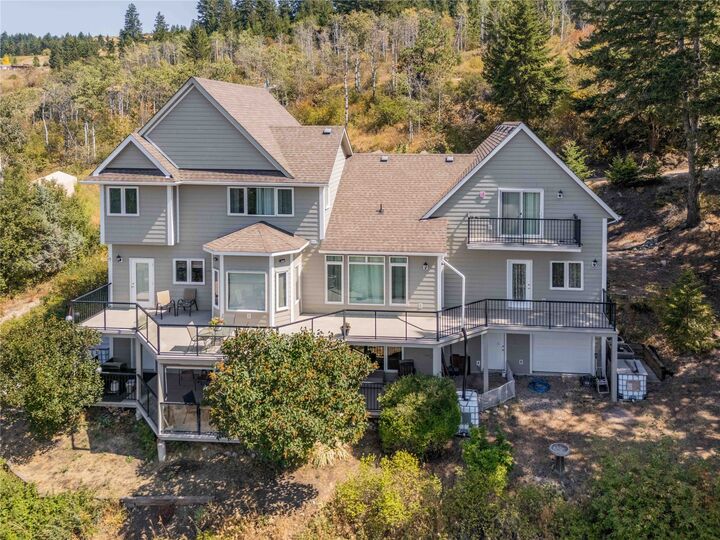
Listing Courtesy of: ASSOCIATION OF INTERIOR REALTORS / Listed By: Sascha Heinrich, Century 21 Assurance Realty Ltd.; Sukh Parmar, Century 21 Assurance Realty Ltd.
17952 Hereford Road Kelowna, BC V4V 1B6
Active (52 Days)
$1,107,446 (USD)

MLS®:
10398046
10398046
Taxes
$7,232(2026)
$7,232(2026)
Lot Size
11.06 acres
11.06 acres
Type
Single-Family Home
Single-Family Home
Year Built
2007
2007
Style
Contemporary
Contemporary
County
Central Okanagan
Central Okanagan
Listed By
Sascha Heinrich, Century 21 Assurance Realty Ltd.
Sukh Parmar, Century 21 Assurance Realty Ltd.
Sukh Parmar, Century 21 Assurance Realty Ltd.
Source
ASSOCIATION OF INTERIOR REALTORS
Last checked Oct 9 2026 at 6:58 PM GMT+0000
ASSOCIATION OF INTERIOR REALTORS
Last checked Oct 9 2026 at 6:58 PM GMT+0000
Bathroom Details
- Full Bathrooms: 5
Interior Features
- Dishwasher
- Dryer
- Refrigerator
- Washer
- Den
- Electric Range
Property Features
- Foundation: Concrete Perimeter
Heating and Cooling
- Heat Pump
- Forced Air
Basement Information
- Full
- Finished
- Separate Entrance
- Walk-Out Access
- Interior Entry
Exterior Features
- Roof: Shingle
- Roof: Asphalt
Utility Information
- Utilities: Water Source: Well, Water Source: Cistern
- Sewer: Septic Tank
Parking
- Additional Parking
- Attached
- Garage
Stories
- 3
Living Area
- 3,931 sqft
Disclaimer: Copyright 2026 Association of Interior Realtors. All rights reserved. This information is deemed reliable, but not guaranteed. The information being provided is for consumers’ personal, non-commercial use and may not be used for any purpose other than to identify prospective properties consumers may be interested in purchasing. Data last updated 10/9/26 11:58


Description