
Inscription par: ASSOCIATION OF INTERIOR REALTORS / Listed By: Mark J. Walker, Century 21 Assurance Realty Ltd.
3075 Ourtoland Road West Kelowna, BC V1Z 2J3
En vigueur (2 Jours)
493 139 $ (USD)
Description
MLS®:
10393969
10393969
Les impôts
$3,673(2026)
$3,673(2026)
Surface Terrain
0.38 acres
0.38 acres
Catégorie
Single-Family Home
Single-Family Home
Année de Construction
1987
1987
Style
Two Story
Two Story
Ville
Central Okanagan
Central Okanagan
Listed By
Mark J. Walker, Century 21 Assurance Realty Ltd.
Source
ASSOCIATION OF INTERIOR REALTORS
Dernière vérification Juil 11 2026 à 10:35 PM GMT+0000
ASSOCIATION OF INTERIOR REALTORS
Dernière vérification Juil 11 2026 à 10:35 PM GMT+0000
Détails sur les salles de bains
- Salles de bains: 2
- Salle d’eau: 1
Caractéristiques Intérieures
- Dishwasher
- Dryer
- Refrigerator
- Washer
- Electric Oven
Caractéristiques de la propriété
- Cheminée: 1
- Cheminée: Gas
- Foundation: Concrete Perimeter
Chauffage et refroidissement
- Natural Gas
- Heat Pump
Informations sur les sous-sols
- Full
Planchers
- Tile
- Hardwood
- Carpet
Caractéristiques extérieures
- Toit: Shingle
- Toit: Asphalt
Informations sur les services publics
- Utilities: Water Source: Public
- Sewer: Public Sewer
Stationnement
- Carport
- Additional Parking
Étages
- 2
Surface Habitable
- 1,790 pi. ca.
Disclaimer: Copyright 2026 Association of Interior Realtors. All rights reserved. This information is deemed reliable, but not guaranteed. The information being provided is for consumers’ personal, non-commercial use and may not be used for any purpose other than to identify prospective properties consumers may be interested in purchasing. Data last updated 7/11/26 15:35


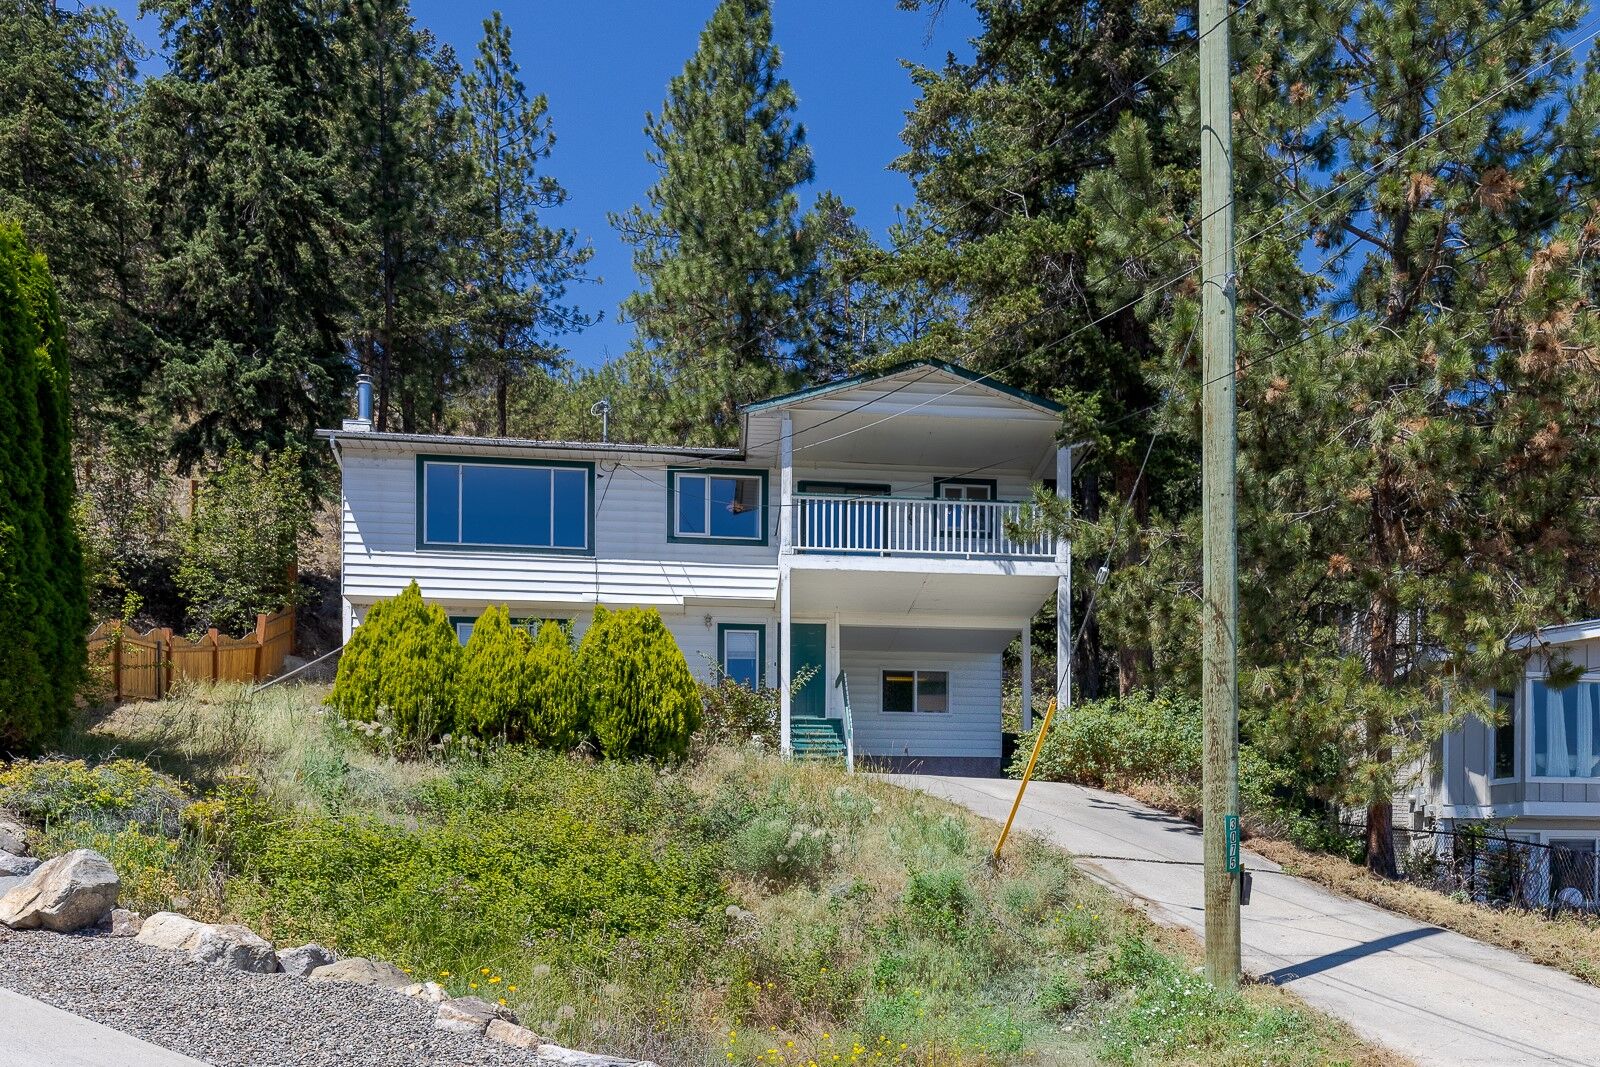
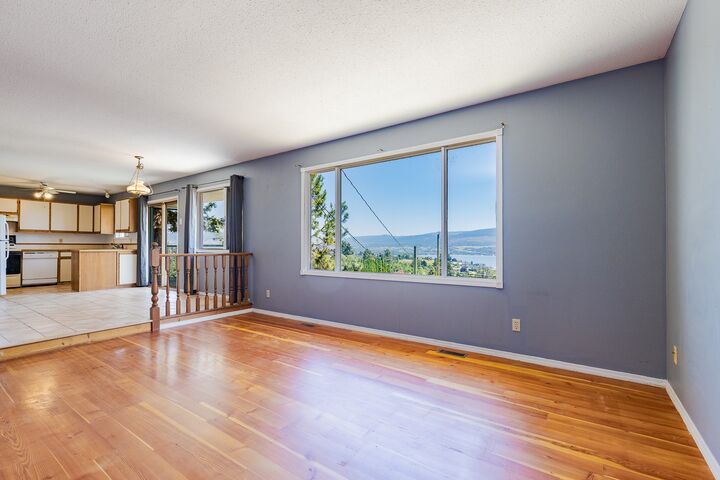
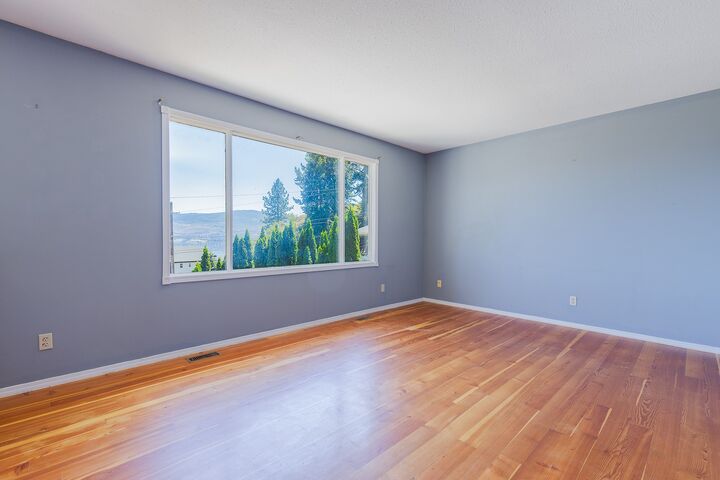
The bright upper level features a comfortable living room filled with natural light, two bedrooms, and a functional kitchen that opens onto a spacious deck—the perfect place to enjoy morning coffee or evening sunsets while taking in the spectacular views. Downstairs, the home includes a self-contained suite with a private entrance, offering excellent flexibility for extended family, guests, or potential rental income.
With approximately 1,800 square feet of living space, there's plenty of room to make this home your own. An 18' x 10' storage shed provides ample space for tools, outdoor equipment, or hobbies. While the home would benefit from some updating, it presents a fantastic opportunity to add value and create a home tailored to your style. If you're looking for privacy, views, and exceptional potential on a large lot, this West Kelowna property is one you won't want to miss. House measurements are approximate.