
Inscription par: ASSOCIATION OF INTERIOR REALTORS / Listed By: Brianna Rosas, Century 21 Assurance Realty Ltd.
2335 Somerset Court West Kelowna, BC V1Z 3L5
En vigueur (5 Jours)
588 478 $ (USD)
Description
MLS®:
10400576
10400576
Les impôts
$4,157(2026)
$4,157(2026)
Surface Terrain
10,019 PI. CA.
10,019 PI. CA.
Catégorie
Single-Family Home
Single-Family Home
Année de Construction
1990
1990
Style
Two Story
Two Story
Ville
Central Okanagan
Central Okanagan
Listed By
Brianna Rosas, Century 21 Assurance Realty Ltd.
Source
ASSOCIATION OF INTERIOR REALTORS
Dernière vérification Sep 16 2026 à 6:47 PM GMT+0000
ASSOCIATION OF INTERIOR REALTORS
Dernière vérification Sep 16 2026 à 6:47 PM GMT+0000
Détails sur les salles de bains
- Salles de bains: 3
Caractéristiques Intérieures
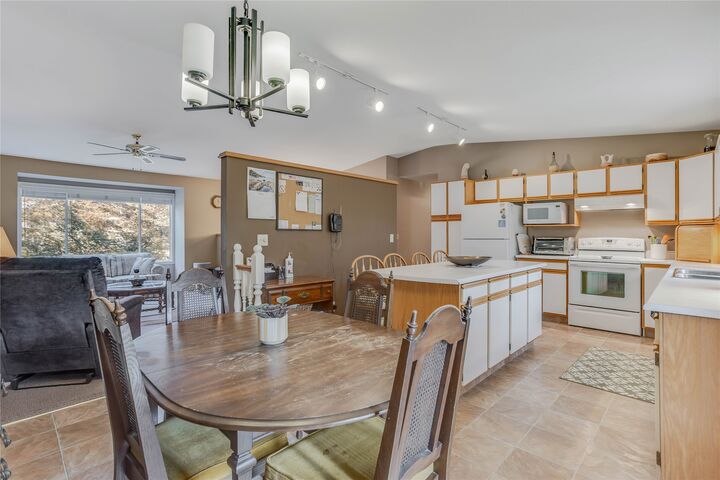
- Dishwasher
- Dryer
- Refrigerator
- Washer
- Den
- Electric Oven
- Electric Cooktop
- Range Hood
Informations sur le lot
- Level
- Sprinklers In Ground
- Private
- Cul-De-Sac
Caractéristiques de la propriété
- Foundation: Concrete Perimeter
Chauffage et refroidissement
- Forced Air
- Natural Gas
- Central Air
Informations sur les sous-sols
- Full
- Finished
- Separate Entrance
- Walk-Out Access
Caractéristiques extérieures
- Toit: Shingle
- Toit: Asphalt
Informations sur les services publics
- Utilities: Water Source: Public
- Sewer: Public Sewer
Stationnement
- Attached
- Oversized
- Garage
- Garage Door Opener
Étages
- 2
Surface Habitable
- 2,202 pi. ca.
Disclaimer: Copyright 2026 Association of Interior Realtors. All rights reserved. This information is deemed reliable, but not guaranteed. The information being provided is for consumers’ personal, non-commercial use and may not be used for any purpose other than to identify prospective properties consumers may be interested in purchasing. Data last updated 9/16/26 11:47


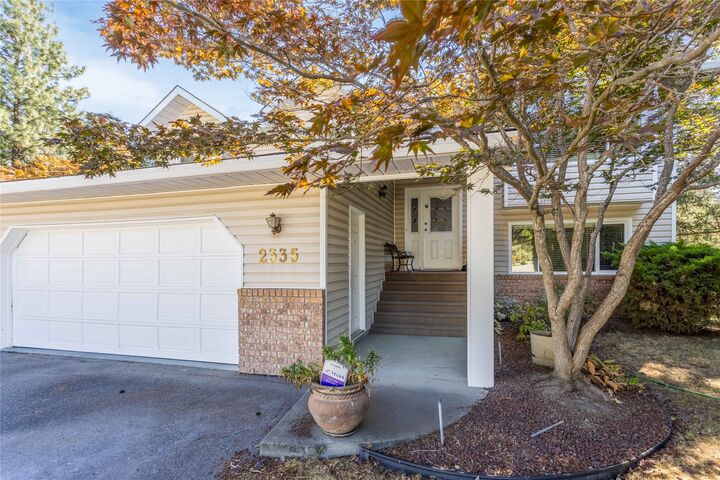
Loved from the very beginning by its original family, 2335 Somerset Court is ready for its next chapter. After years of memories made here, the homeowner is transitioning into a new season of life and is ready to welcome a new family to make this home their own.
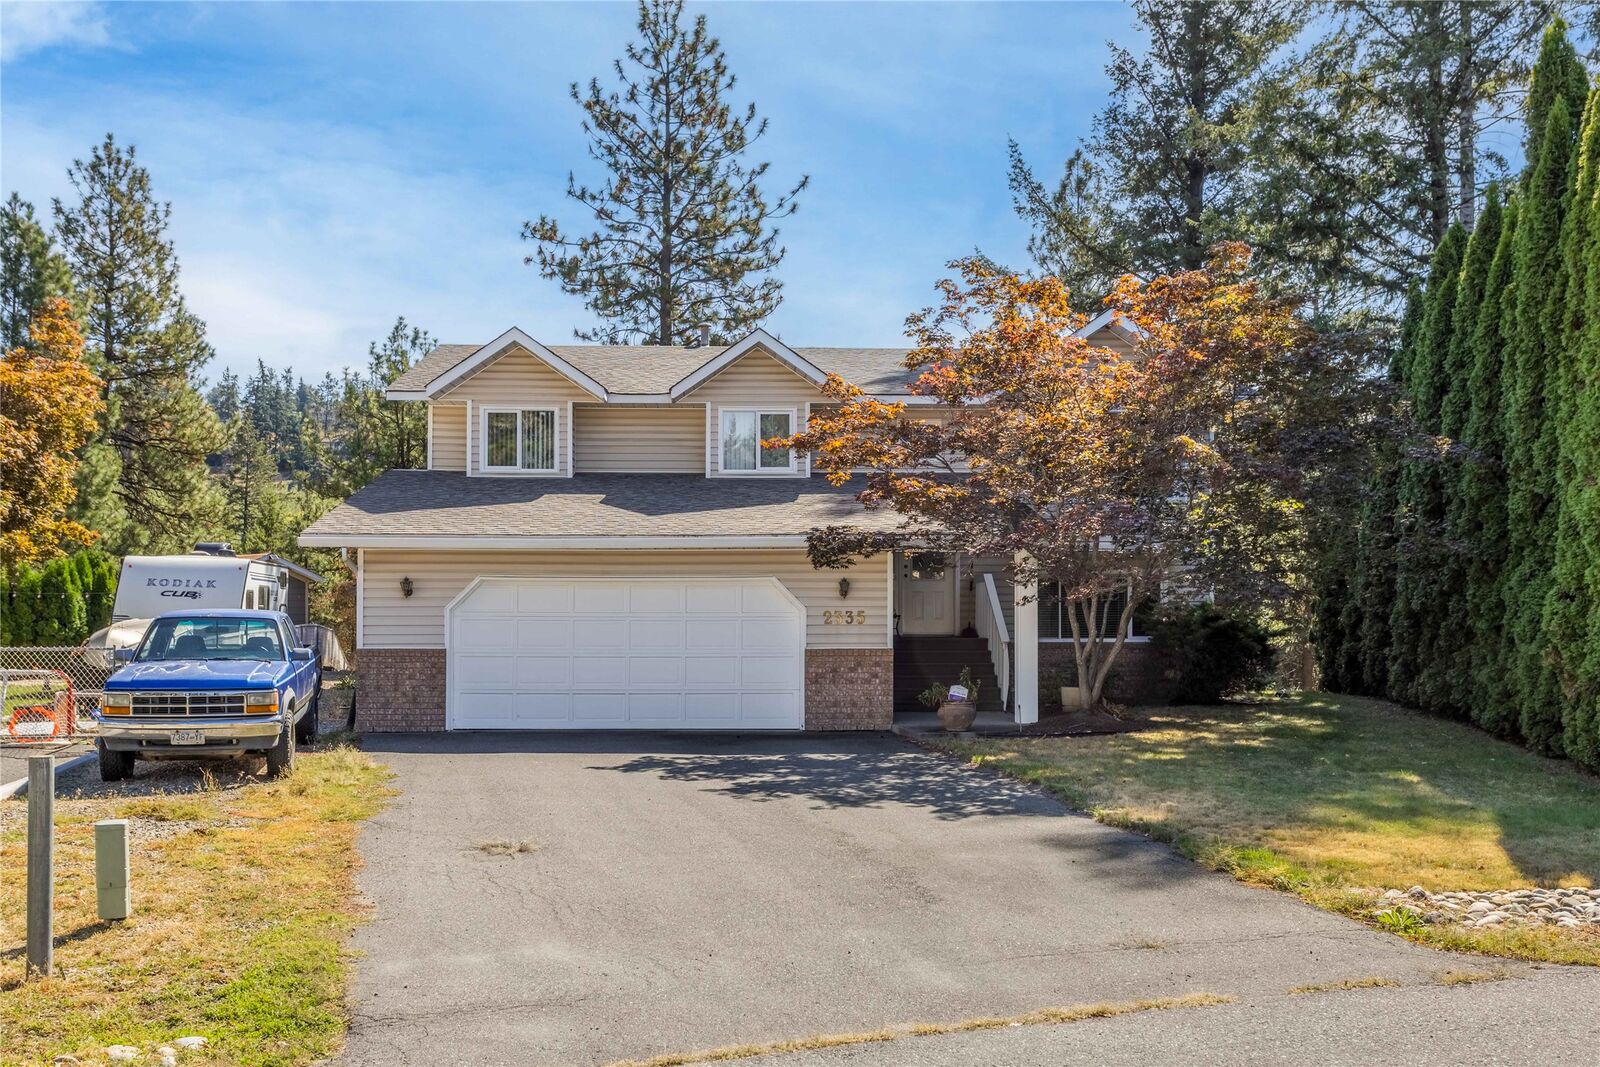
Thoughtfully laid out for family life, the main level offers three bedrooms upstairs, while the walk-out basement provides an additional bedroom, office/ den, a large rec room, and the potential to create a suite if desired.
The oversized two-car garage offers plenty of room for vehicles, storage, hobbies and all the extras that come with Okanagan living, with additional side parking for a boat or RV.
Tucked away on a quiet cul-de-sac, with a sweet neighborhood park just steps away, this is a home that combines comfort, flexibility and a location that simply works.
There is a lot of life still waiting to be lived here.
Location, possibility and a home that has been genuinely loved — right here at 2335 Somerset Court.
All measurements are taken from i Guide. Sizes and dimensions are approximate, actual may vary.