
Inscription par: ASSOCIATION OF INTERIOR REALTORS / Listed By: Seth Cowie, Century 21 Assurance Realty Ltd.
2245 Thacker Drive West Kelowna, BC V1Z 1V5
En vigueur (1 Jours)
1 199 000 $ (CAD)

Description
MLS®:
10401089
10401089
Les impôts
$5,227(2025)
$5,227(2025)
Surface Terrain
0.28 acres
0.28 acres
Catégorie
Single-Family Home
Single-Family Home
Année de Construction
1981
1981
Style
Ranch
Ranch
Vue
Mountain(s), Lake
Mountain(s), Lake
Ville
Central Okanagan
Central Okanagan
Listed By
Seth Cowie, Century 21 Assurance Realty Ltd.
Source
ASSOCIATION OF INTERIOR REALTORS
Dernière vérification Sep 18 2026 à 6:25 PM GMT+0000
ASSOCIATION OF INTERIOR REALTORS
Dernière vérification Sep 18 2026 à 6:25 PM GMT+0000
Détails sur les salles de bains
- Salles de bains: 3
Caractéristiques Intérieures
- Dishwasher
- Dryer
- Microwave
- Refrigerator
- Washer
- Hot Tub/Spa
- Electric Range
Informations sur le lot
- Central Business District
- Near Park
- Near Golf Course
- Easy Access
Caractéristiques de la propriété
- Cheminée: Electric
- Foundation: Concrete Perimeter
Chauffage et refroidissement
- Natural Gas
- Central Air
Informations sur les sous-sols
- Full
- Finished
- Separate Entrance
- Walk-Out Access
Planchers
- Tile
- Laminate
Caractéristiques extérieures
- Toit: Shingle
- Toit: Asphalt
Informations sur les services publics
- Utilities: Water Source: Public
- Sewer: Public Sewer
Stationnement
- Additional Parking
- Attached
- Garage
Étages
- 2
Surface Habitable
- 3,732 pi. ca.
Disclaimer: Copyright 2026 Association of Interior Realtors. All rights reserved. This information is deemed reliable, but not guaranteed. The information being provided is for consumers’ personal, non-commercial use and may not be used for any purpose other than to identify prospective properties consumers may be interested in purchasing. Data last updated 9/18/26 11:25


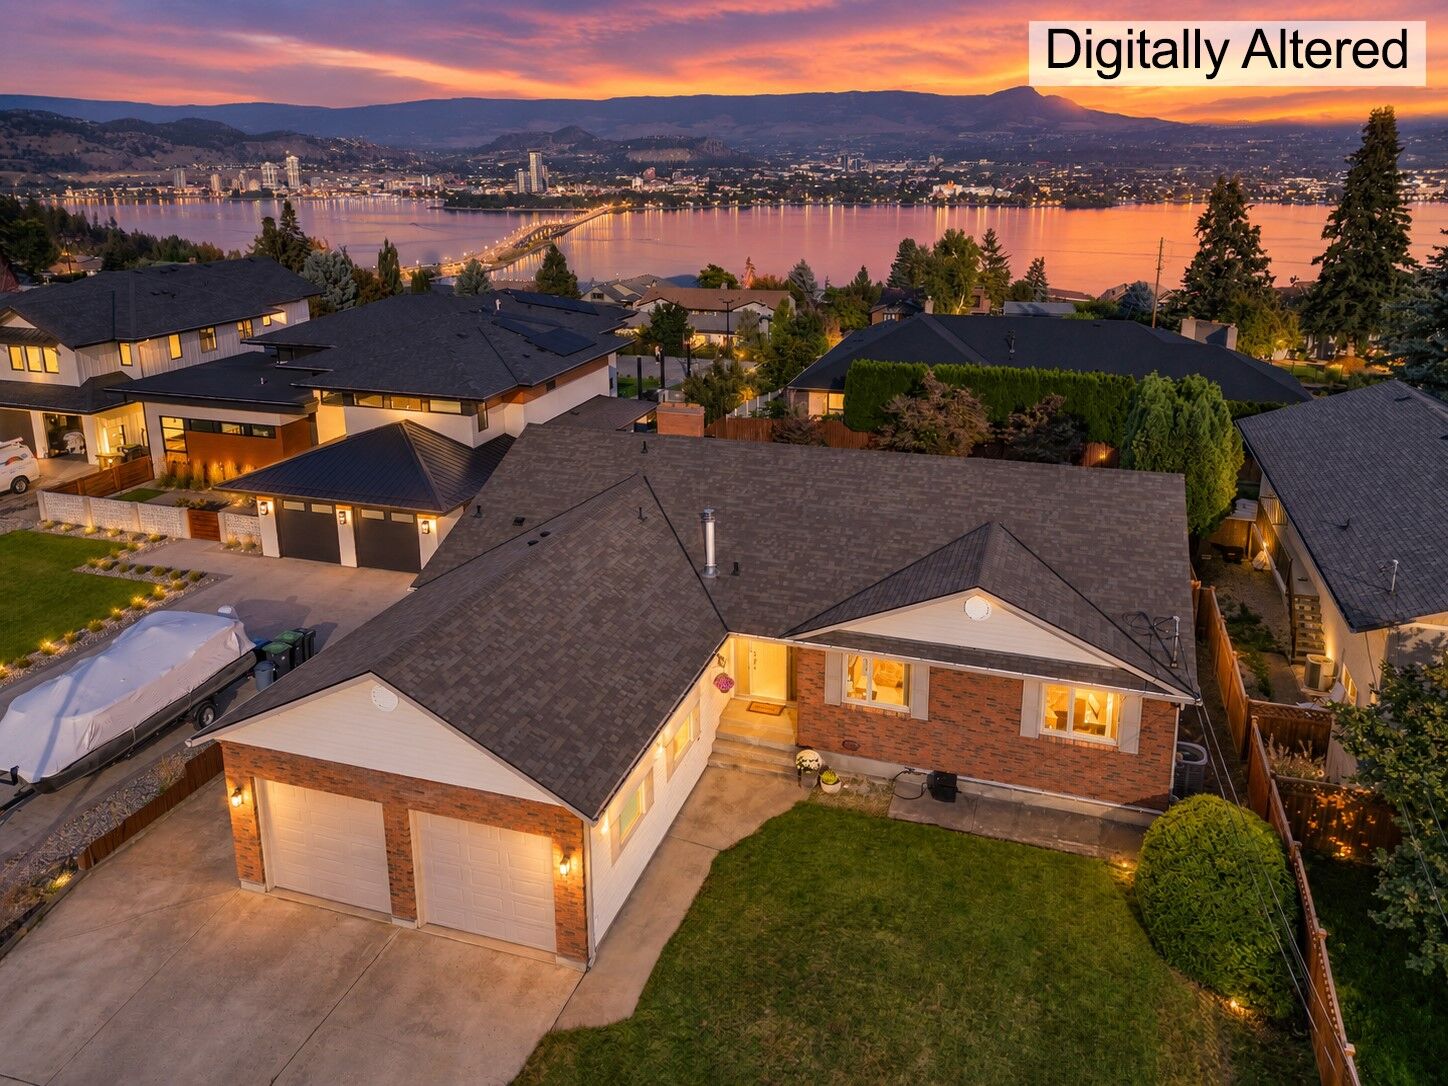
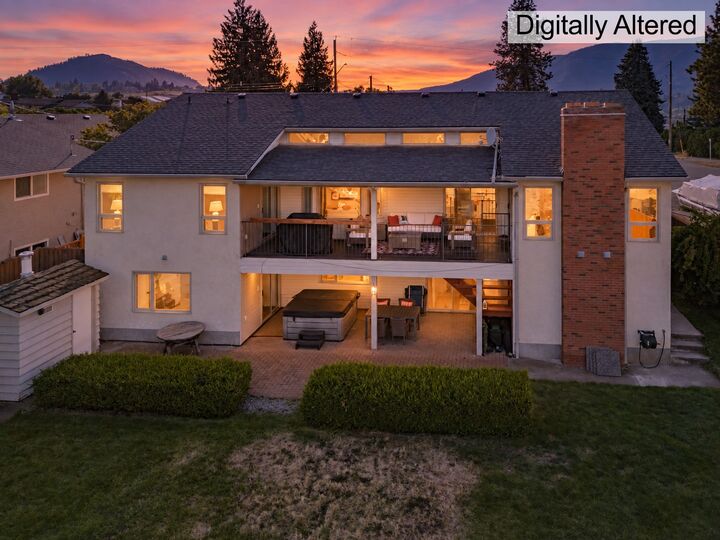
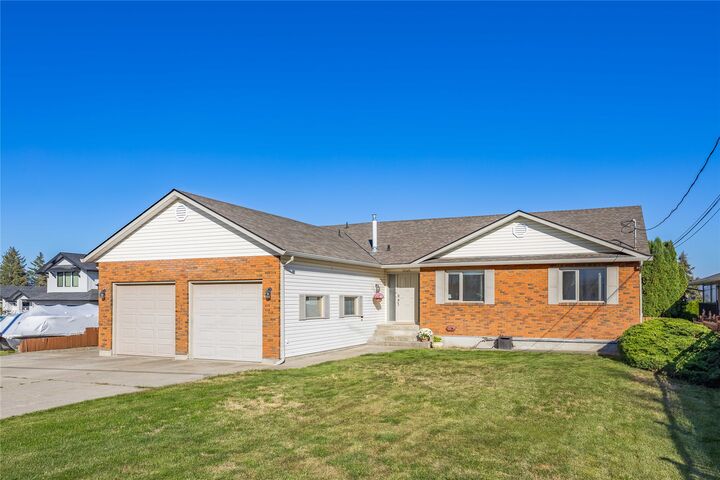
Outside, a huge driveway offers convenient RV parking beside the home, complemented by a spacious double garage. The beautiful large and fenced backyard provides the perfect setting for outdoor entertaining, gardening, or adding a pool. The home also includes a suite, offering excellent flexibility for extended family, guests, or potential rental income. The basement laundry room is already roughed in for a shower and toilet, making it easy for new owners to add an additional bathroom if desired.
Located in one of West Kelowna’s most desirable neighbourhoods, just minutes from downtown Kelowna. Kalamoir Regional Park is just up the road, offering scenic trails, beaches, and lake access perfect for hiking, swimming, or kayaking plus dog friendly beaches! Everyday conveniences are equally close—Nesters Market and Lakesider Brewing are just around the corner, while world-class wineries, vineyards, and additional amenities of the Westside Wine Trail are nearby