
Inscription par: ASSOCIATION OF INTERIOR REALTORS / Listed By: Anne Wolfe, Century 21 Assurance Realty Ltd.
680 Lequime Road 406 Kelowna, BC V1W 1A4
En vigueur (48 Jours)
555 000 $ (CAD)
Description
MLS®:
10399533
10399533
Les impôts
$2,740(2026)
$2,740(2026)
Catégorie
Single-Family Home
Single-Family Home
Année de Construction
2005
2005
Ville
Central Okanagan
Central Okanagan
Listed By
Anne Wolfe, Century 21 Assurance Realty Ltd.
Source
ASSOCIATION OF INTERIOR REALTORS
Dernière vérification Oct 22 2026 à 4:51 PM GMT+0000
ASSOCIATION OF INTERIOR REALTORS
Dernière vérification Oct 22 2026 à 4:51 PM GMT+0000
Détails sur les salles de bains
- Salles de bains: 2
Caractéristiques Intérieures
- Laundry: In Unit
Chauffage et refroidissement
- Baseboard
- Electric
- Wall Unit(s)
Informations sur le condo
- Frais: $548
Caractéristiques extérieures
- Toit: Shingle
- Toit: Asphalt
Informations sur les services publics
- Utilities: Water Source: Public
- Sewer: Public Sewer
Stationnement
- Parking Space(s)
- Underground
- On Site
Étages
- 1
Surface Habitable
- 1,294 pi. ca.
Historique des prix des annonces
Date
Événement
Prix
% Variation en
$ (+/-)
Sep 25, 2026
Prix modifié
555 000 $
-3%
-19 700 $
Sep 21, 2026
Prix modifié
574 700 $
-1%
-7 800 $
Sep 04, 2026
Listé
582 500 $
-
-
Disclaimer: Copyright 2026 Association of Interior Realtors. All rights reserved. This information is deemed reliable, but not guaranteed. The information being provided is for consumers’ personal, non-commercial use and may not be used for any purpose other than to identify prospective properties consumers may be interested in purchasing. Data last updated 10/22/26 09:51


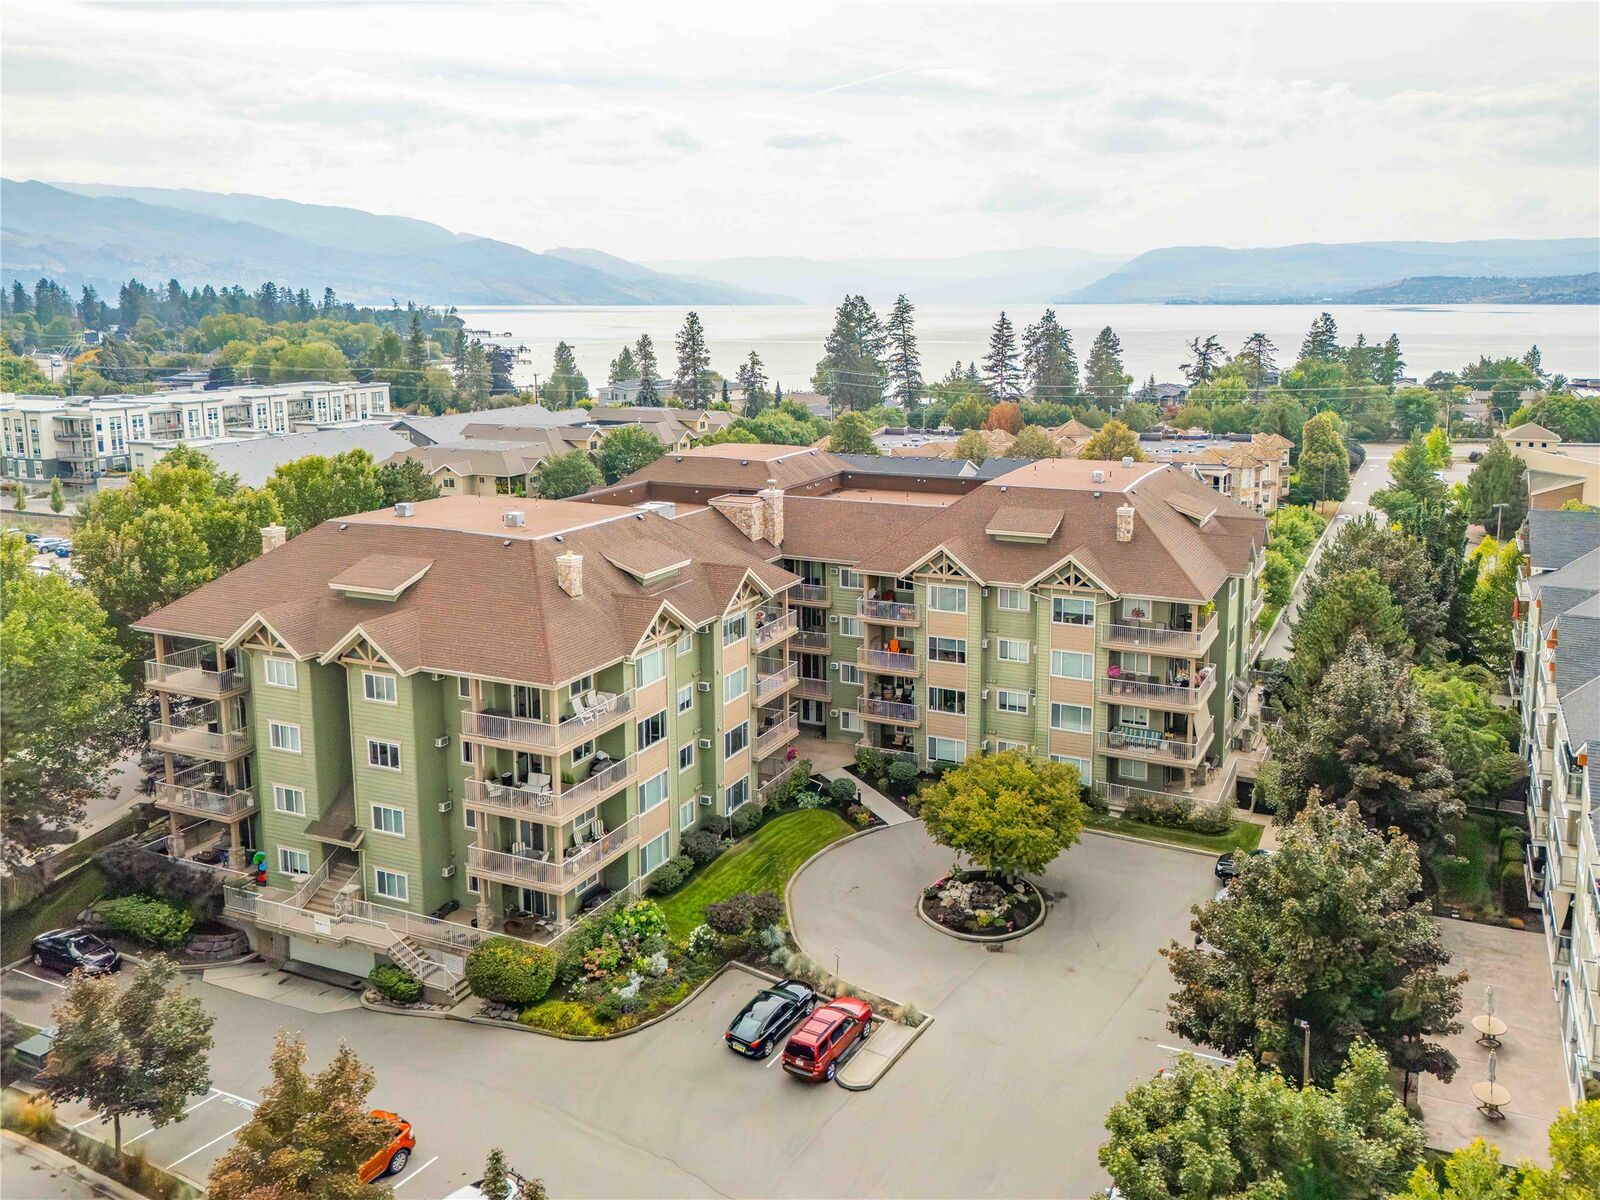
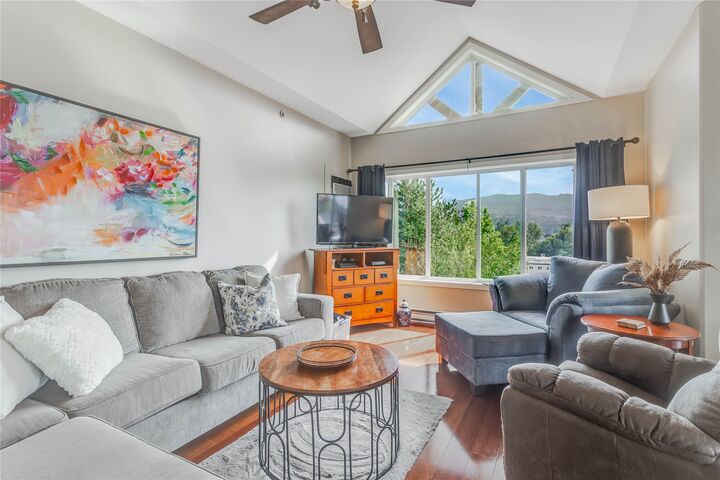
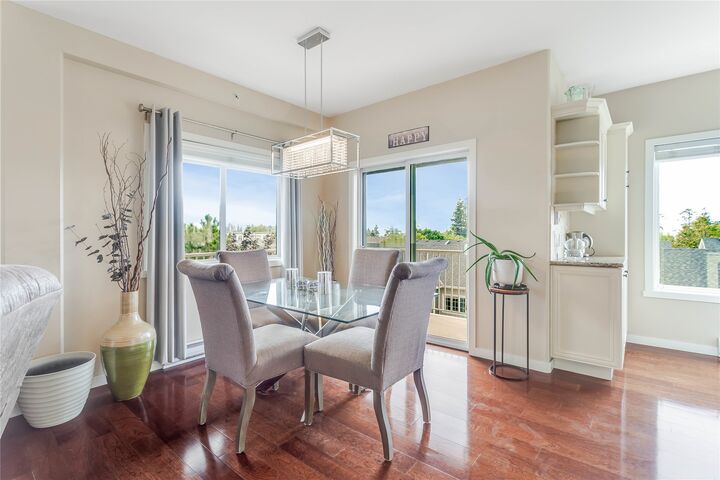
Numerous upgrades include a new full size Maytag washer & dryer 2 years ago, newer fridge, new A/C in 2025, and $4,300 in exterior patio/phantom blinds for added privacy and shade when desired. Close to the H2O Centre, the lake, and just off Lakeshore Road with amenities galore! No age restrictions, no short-term rentals, pet friendly (with restrictions). One of those rare top-floor corner units where you truly don't want to snooze and lose. Lots of parking, with one assigned underground stall and ample guest parking.