
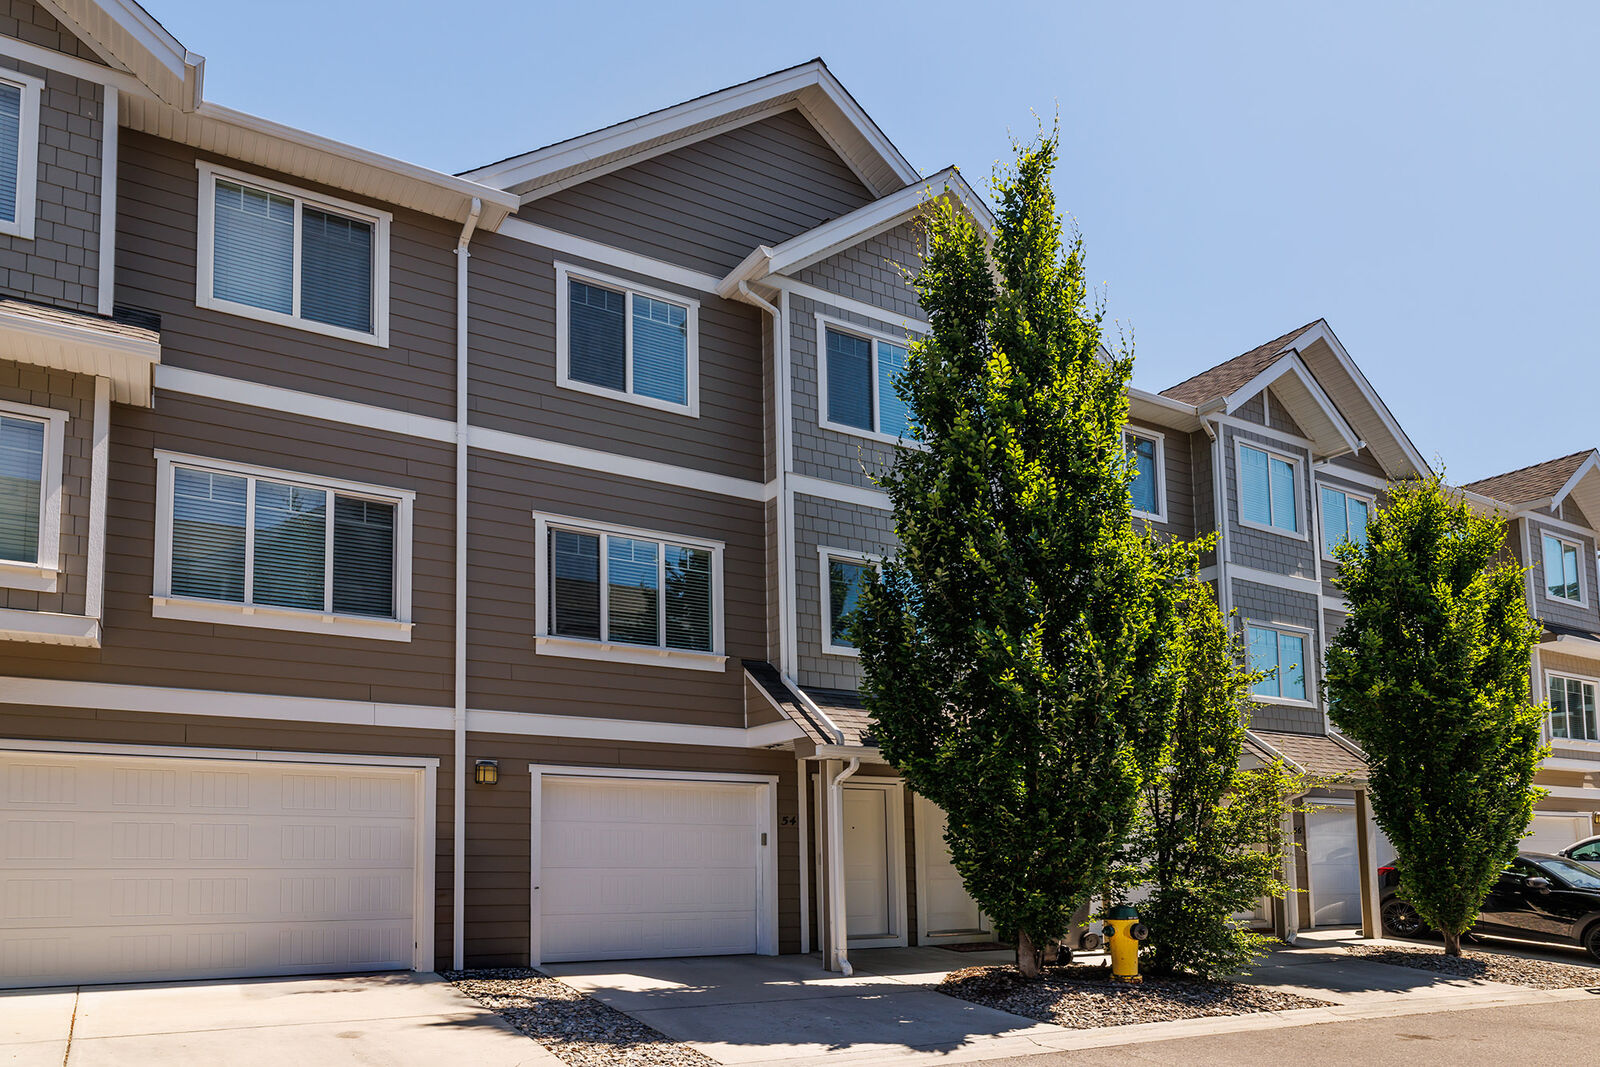
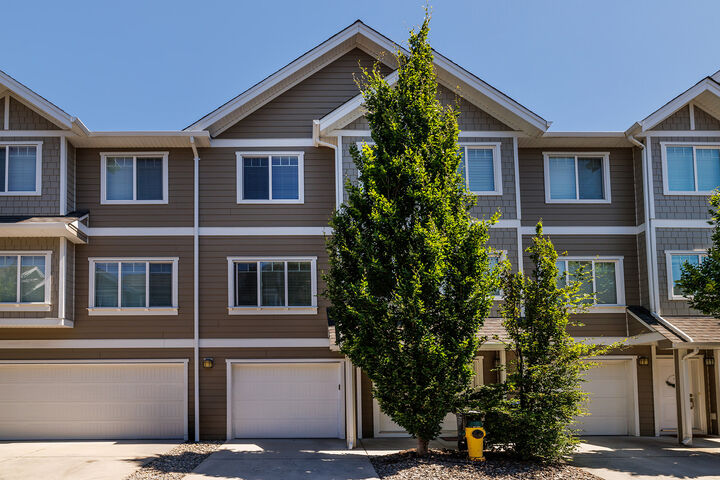
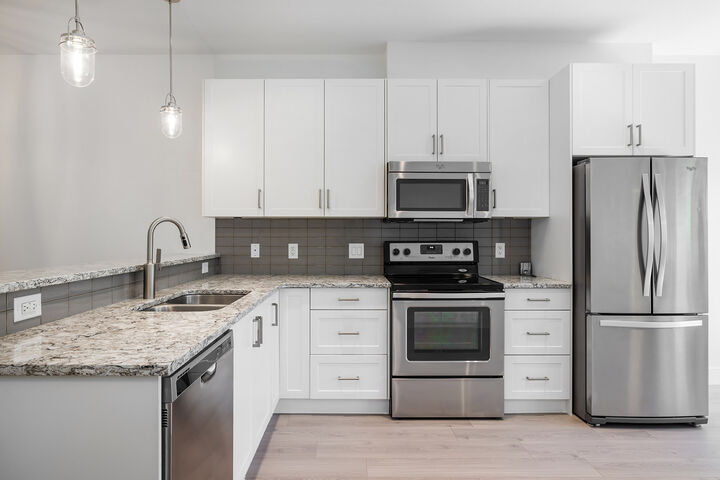
Inscription par: ASSOCIATION OF INTERIOR REALTORS / Listed By: Mark Boppre, Century 21 Assurance Realty Ltd.; Janelle Kazic, Century 21 Assurance Realty Ltd.
600 Sherwood Road 54 Kelowna, BC V1W 5K1
En vigueur (57 Jours)
469 015 $ (USD)
MLS®:
10393840
10393840
Les impôts
$3,378(2026)
$3,378(2026)
Catégorie
Townhouse
Townhouse
Année de Construction
2014
2014
Ville
Central Okanagan
Central Okanagan
Listed By
Mark Boppre, Century 21 Assurance Realty Ltd.
Janelle Kazic, Century 21 Assurance Realty Ltd.
Janelle Kazic, Century 21 Assurance Realty Ltd.
Source
ASSOCIATION OF INTERIOR REALTORS
Dernière vérification Sep 5 2026 à 9:26 PM GMT+0000
ASSOCIATION OF INTERIOR REALTORS
Dernière vérification Sep 5 2026 à 9:26 PM GMT+0000
Détails sur les salles de bains
- Salles de bains: 2
Caractéristiques Intérieures
- Laundry: In Unit
Chauffage et refroidissement
- Forced Air
- Natural Gas
- Electric
- Central Air
Informations sur le condo
- Frais: $271
Informations sur les services publics
- Utilities: Water Source: Public
- Sewer: Public Sewer
Stationnement
- Attached
- On Site
- Garage
Étages
- 3
Surface Habitable
- 1,412 pi. ca.
Historique des prix des annonces
Date
Événement
Prix
% Variation en
$ (+/-)
Juil 21, 2026
Prix modifié
649 000 $
-3%
-19 900 $
Juil 10, 2026
Prix modifié
668 900 $
38%
185 504 $
Juil 08, 2026
Listé
483 396 $
-
-
Disclaimer: Copyright 2026 Association of Interior Realtors. All rights reserved. This information is deemed reliable, but not guaranteed. The information being provided is for consumers’ personal, non-commercial use and may not be used for any purpose other than to identify prospective properties consumers may be interested in purchasing. Data last updated 9/5/26 14:26


Description