
Inscription par: ASSOCIATION OF INTERIOR REALTORS / Listed By: Mike Singleton, Century 21 Assurance Realty Ltd.
1929 Ethel Street Kelowna, BC V1Y 2Z5
En vigueur (5 Jours)
484 274 $ (USD)
Description
MLS®:
10400531
10400531
Les impôts
$3,931(2025)
$3,931(2025)
Surface Terrain
1,742 PI. CA.
1,742 PI. CA.
Catégorie
Single-Family Home
Single-Family Home
Année de Construction
2020
2020
Style
Two Story
Two Story
Ville
Central Okanagan
Central Okanagan
Listed By
Mike Singleton, Century 21 Assurance Realty Ltd.
Source
ASSOCIATION OF INTERIOR REALTORS
Dernière vérification Sep 16 2026 à 6:47 PM GMT+0000
ASSOCIATION OF INTERIOR REALTORS
Dernière vérification Sep 16 2026 à 6:47 PM GMT+0000
Détails sur les salles de bains
- Salles de bains: 2
- Salle d’eau: 1
Caractéristiques Intérieures
- Dishwasher
- Dryer
- Gas Range
- Microwave
- Refrigerator
- Washer
- Windows: Window Treatments
- Den
- Kitchen Island
- Laundry: In Unit
- Windows: Skylight(s)
- Built-In Oven
Informations sur le lot
- Landscaped
- Central Business District
- Level
- Near Park
- Paved
- City Lot
- Near Public Transit
Caractéristiques de la propriété
- Cheminée: Insert
- Cheminée: 1
- Cheminée: Gas
- Foundation: Concrete Perimeter
Chauffage et refroidissement
- Natural Gas
- Electric
- Other
- Central Air
Informations sur les sous-sols
- Other
Informations sur le condo
- Frais: $265
Planchers
- Tile
- Hardwood
- Partially Carpeted
Informations sur les services publics
- Utilities: Water Source: Public
- Sewer: Public Sewer
Stationnement
- Detached
- Garage
Étages
- 2
Surface Habitable
- 1,650 pi. ca.
Disclaimer: Copyright 2026 Association of Interior Realtors. All rights reserved. This information is deemed reliable, but not guaranteed. The information being provided is for consumers’ personal, non-commercial use and may not be used for any purpose other than to identify prospective properties consumers may be interested in purchasing. Data last updated 9/16/26 11:47


The spacious primary bedroom features a walk-in closet and private ensuite with heated floors. Bright hardwood flooring and abundant natural light create a warm, contemporary feel throughout. The well-appointed kitchen features quartz countertops, quality stainless steel appliances and direct access to the private backyard.
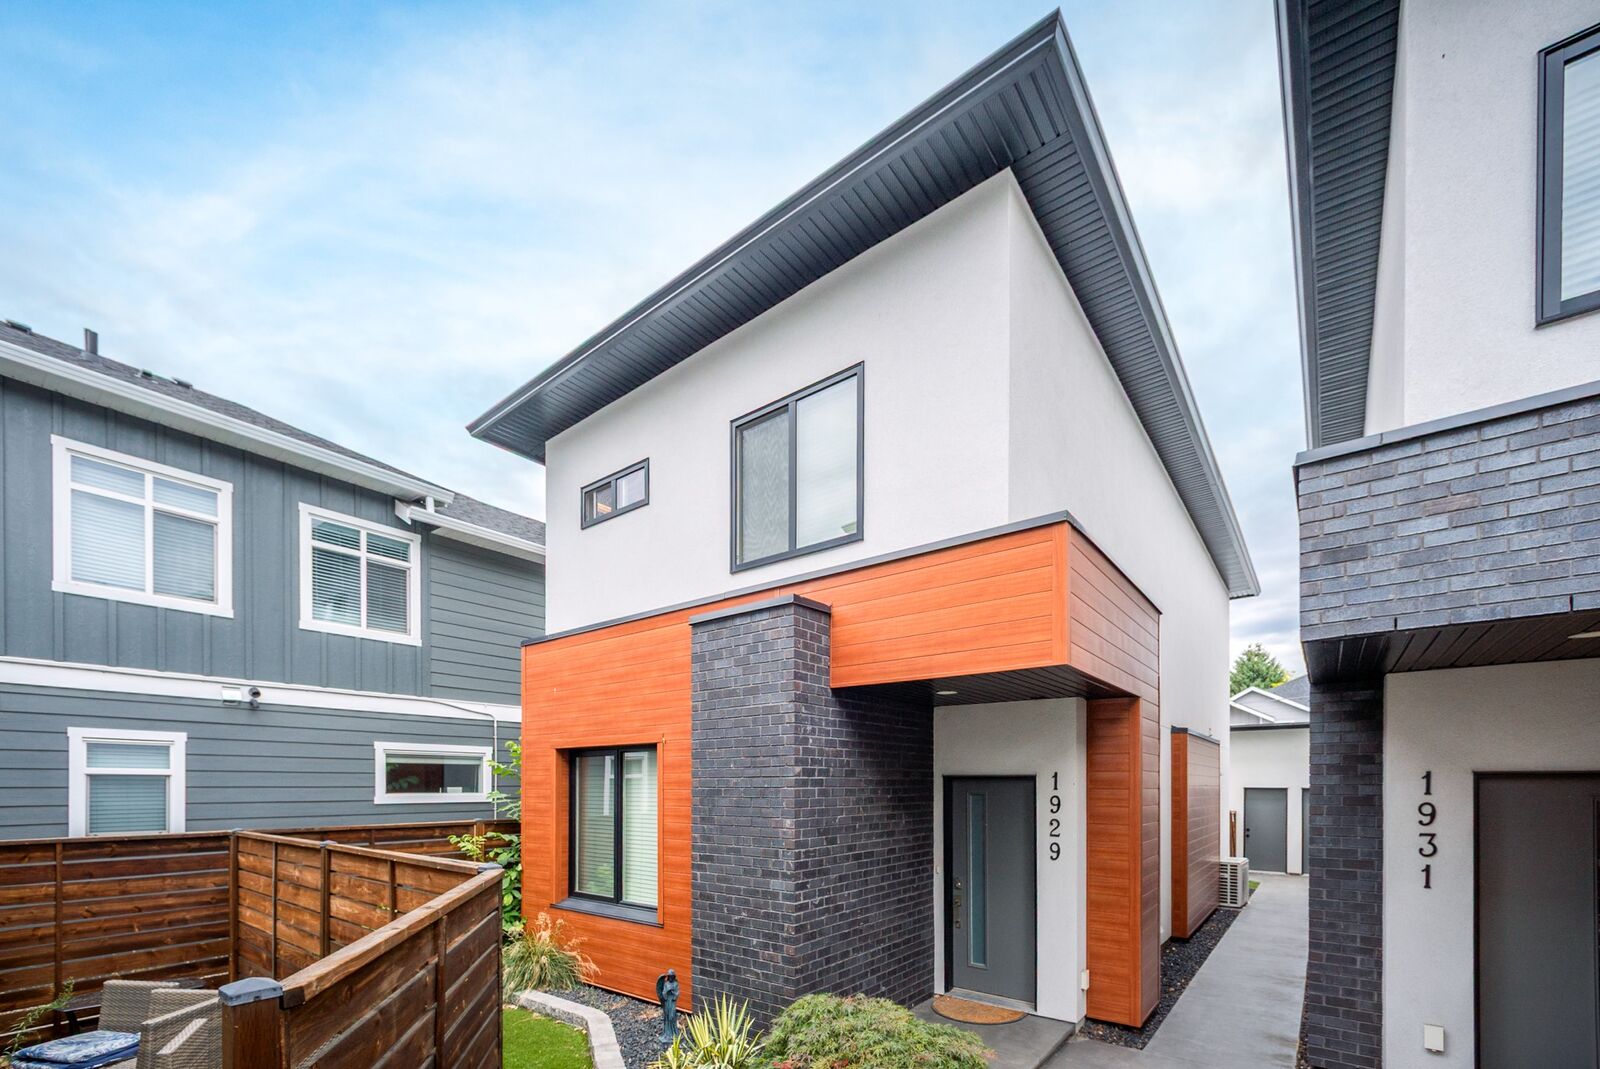
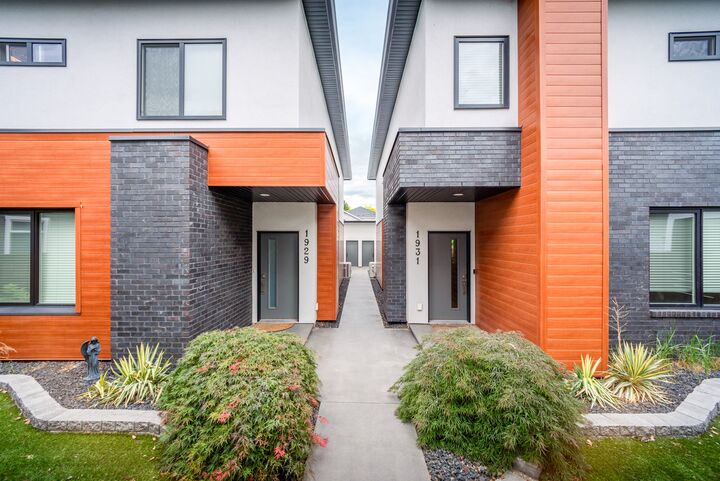
Enjoy outdoor living under the covered patio, complete with a natural gas BBQ connection and plenty of space to relax or entertain. Exterior finishes include cultured brick and T&G metal siding, while the impressive 10'7 x 23' garage provides excellent parking, storage and additional usable space.
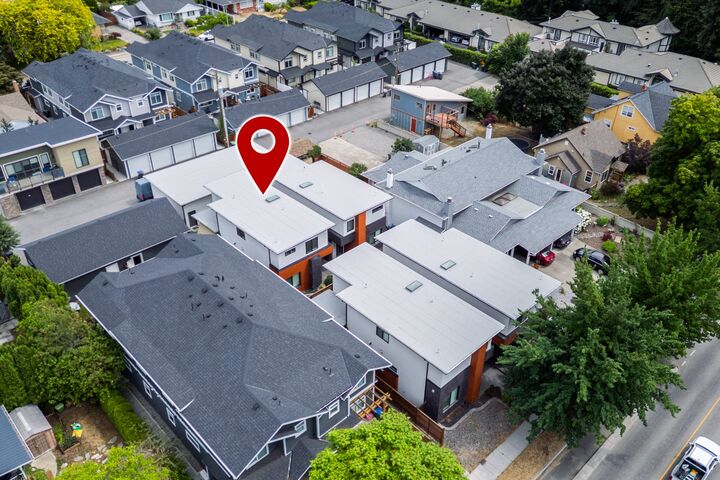
A modern, low-maintenance home in an outstanding central location—close to everything Kelowna has to offer.