
Inscription par: ASSOCIATION OF INTERIOR REALTORS / Listed By: Kimberly Ballard, Century 21 Assurance Realty Ltd.
1455 Cara Glen Court 110 Kelowna, BC V1V 0J9
En vigueur (2 Jours)
485 096 $ (USD)

Description
MLS®:
10402870
10402870
Les impôts
$3,374(2026)
$3,374(2026)
Catégorie
Townhouse
Townhouse
Année de Construction
2024
2024
Style
Other
Other
Ville
Central Okanagan
Central Okanagan
Listed By
Kimberly Ballard, Century 21 Assurance Realty Ltd.
Source
ASSOCIATION OF INTERIOR REALTORS
Dernière vérification Oct 9 2026 à 10:22 PM GMT+0000
ASSOCIATION OF INTERIOR REALTORS
Dernière vérification Oct 9 2026 à 10:22 PM GMT+0000
Détails sur les salles de bains
- Salles de bains: 2
- Salle d’eau: 1
Caractéristiques Intérieures
- Den
- Laundry: In Unit
Caractéristiques de la propriété
- Foundation: Concrete Perimeter
Chauffage et refroidissement
- Forced Air
- Central Air
Informations sur les sous-sols
- Walk-Out Access
Informations sur le condo
- Frais: $265
Informations sur les services publics
- Utilities: Water Source: Public
- Sewer: Public Sewer
Stationnement
- Attached
- On Site
- Garage
Étages
- 4
Surface Habitable
- 1,259 pi. ca.
Disclaimer: Copyright 2026 Association of Interior Realtors. All rights reserved. This information is deemed reliable, but not guaranteed. The information being provided is for consumers’ personal, non-commercial use and may not be used for any purpose other than to identify prospective properties consumers may be interested in purchasing. Data last updated 10/9/26 15:22


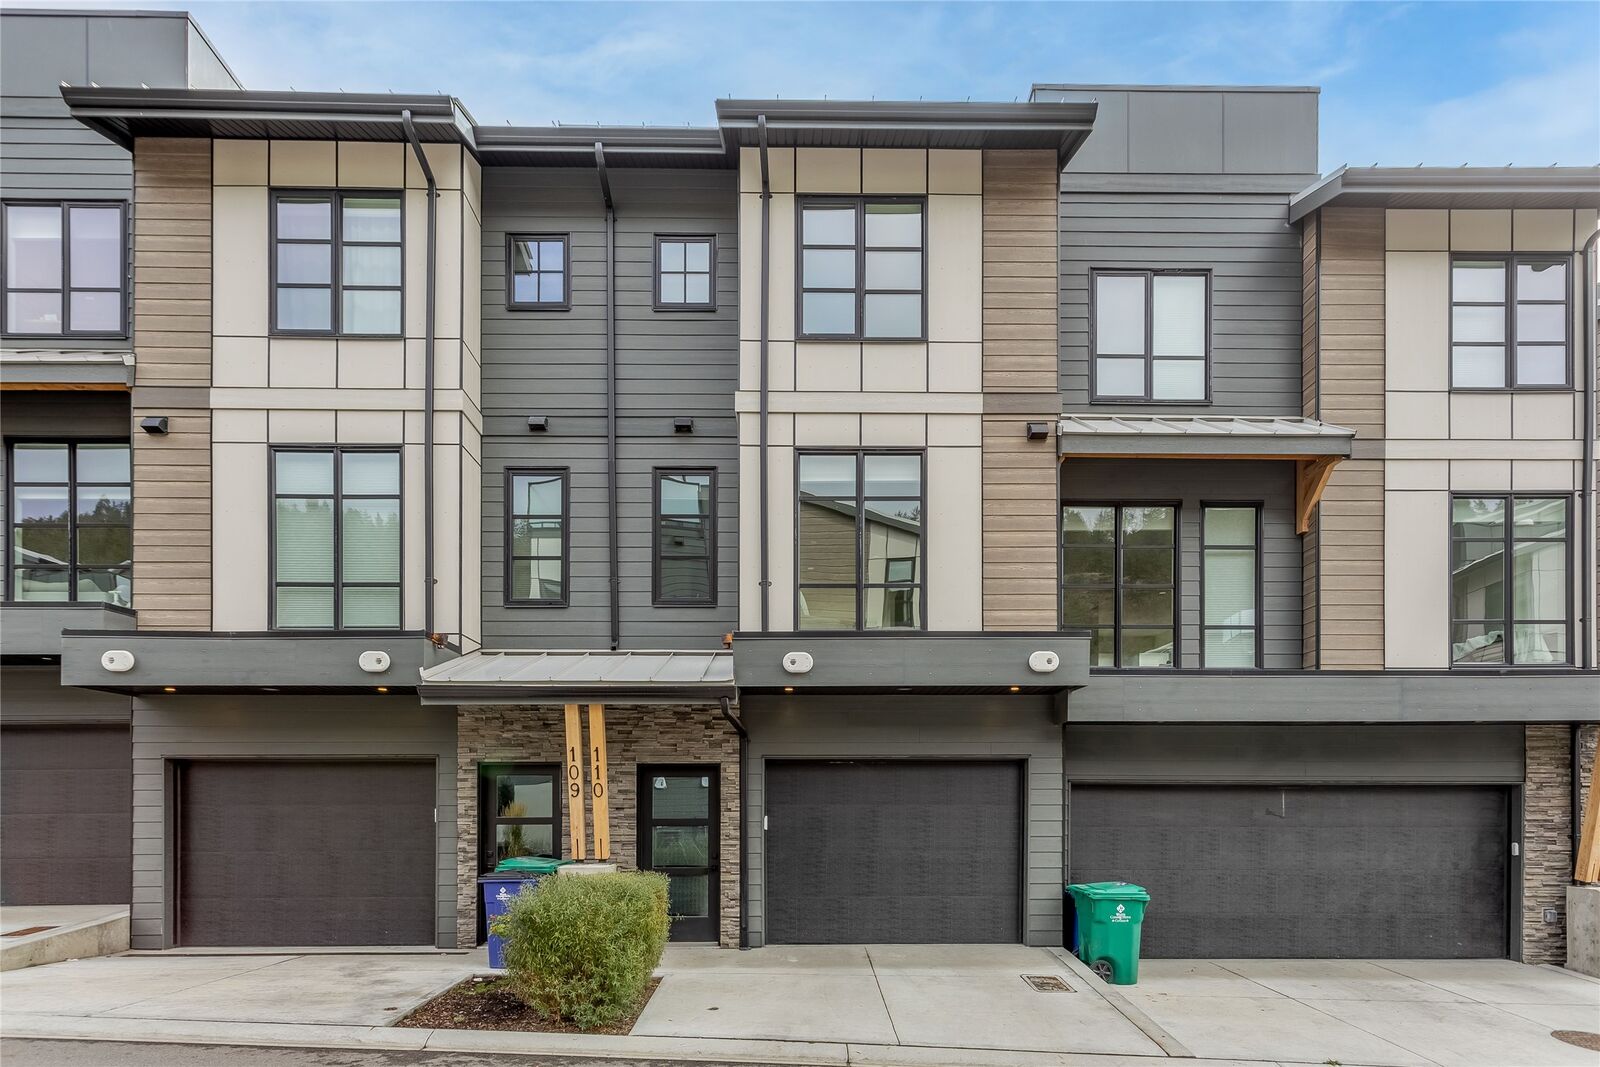
This stylish 2-bedroom, 2.5-bathroom townhome offers modern, functional living in one of Kelowna’s most convenient neighbourhoods. The bright, open-concept main level features vinyl plank flooring and a seamless flow between the kitchen, dining, and living areas. The contemporary kitchen is finished with quartz countertops, a gas range, and plenty of space for everyday living and entertaining.
Upstairs, you’ll find two comfortable bedrooms, including a spacious primary suite, along with well-appointed bathrooms with heated floors and convenient laundry.
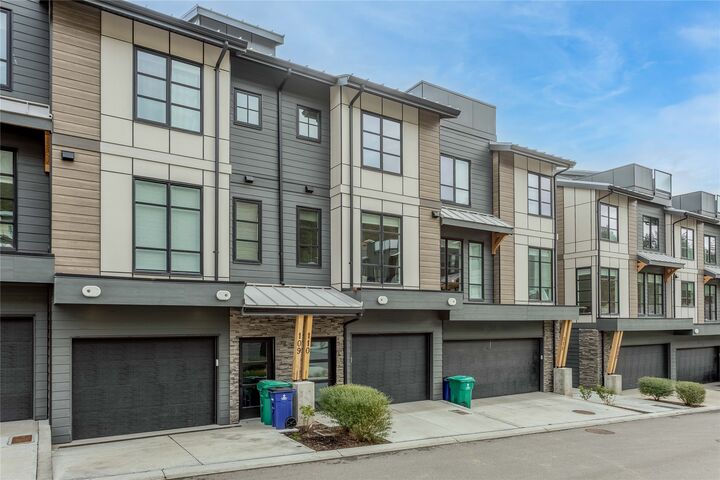
One of the highlights of this home is the approximately 300 sq ft private rooftop patio, giving you your own outdoor space to relax, entertain and enjoy the Okanagan lifestyle. A single-car garage provides secure parking with additional storage. A small fenced yard at the entrance provides conveniance for your pets.
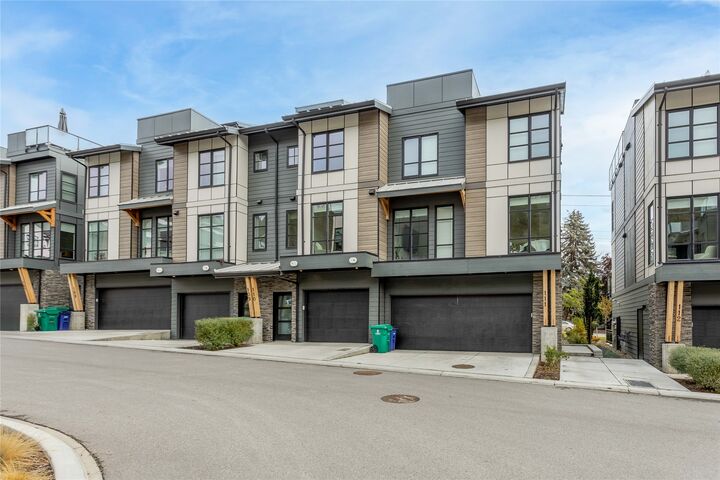
The Peaks puts you close to the International airport, schools, parks, trails, shopping, dining with downtown Kelowna just minutes away. GST has been paid. Welcome to life at The Peaks!
(Mortgage assumption is subject to lender approval and buyer qualification.)