
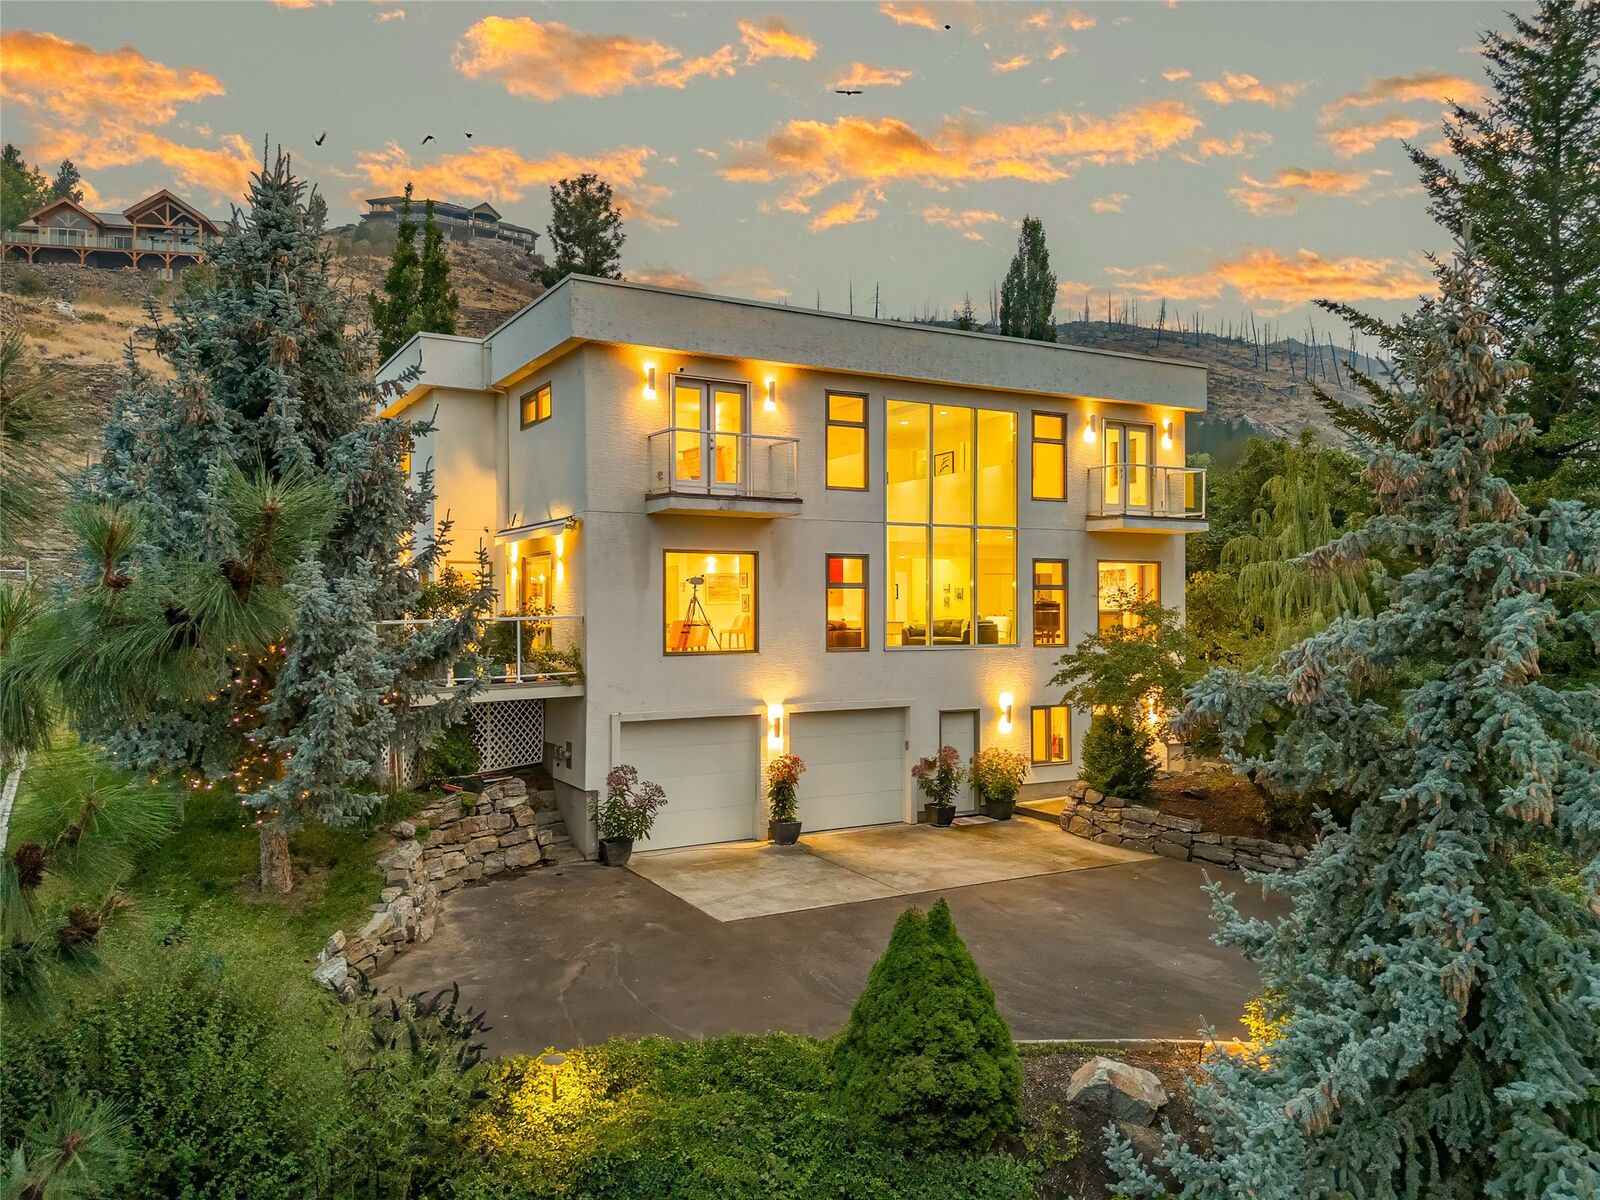
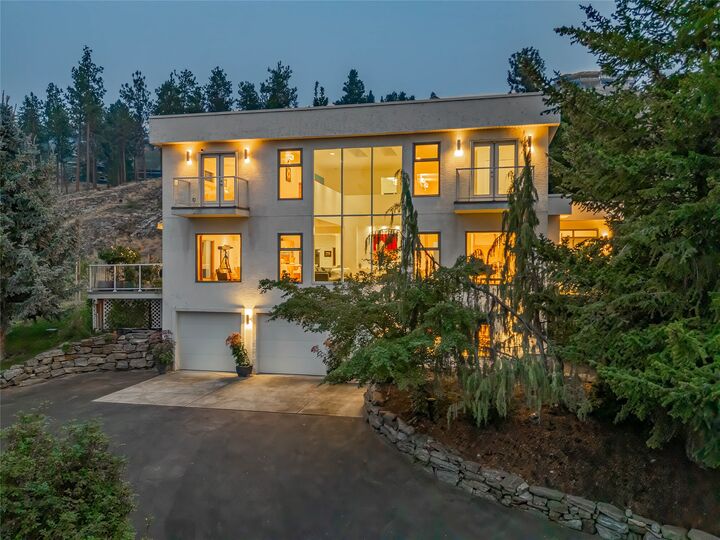
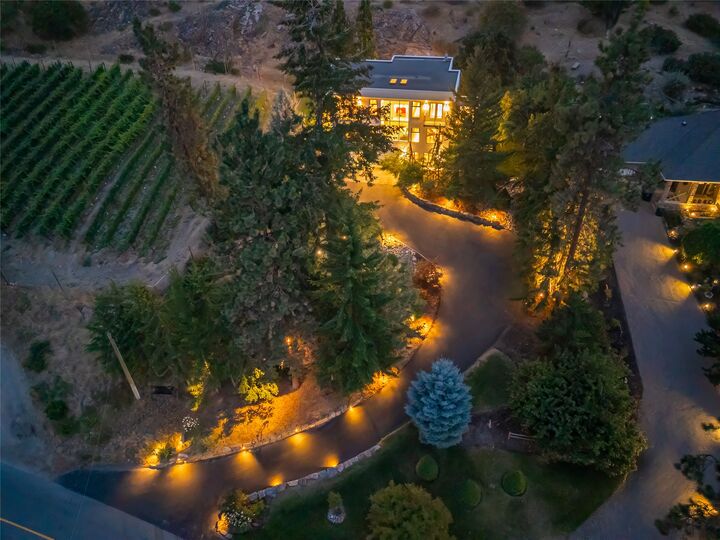
Listing Courtesy of: ASSOCIATION OF INTERIOR REALTORS / Listed By: Raj Kandola, Century 21 Assurance Realty Ltd.
5851 Lakeshore Road Kelowna, BC V1W 4J5
Active (57 Days)
$1,499,000 (CAD)

MLS®:
10398427
10398427
Taxes
$7,778(2026)
$7,778(2026)
Lot Size
0.47 acres
0.47 acres
Type
Single-Family Home
Single-Family Home
Year Built
2004
2004
Style
Modern, Two Story
Modern, Two Story
County
Central Okanagan
Central Okanagan
Listed By
Raj Kandola, Century 21 Assurance Realty Ltd.
Source
ASSOCIATION OF INTERIOR REALTORS
Last checked Oct 22 2026 at 12:12 PM GMT+0000
ASSOCIATION OF INTERIOR REALTORS
Last checked Oct 22 2026 at 12:12 PM GMT+0000
Bathroom Details
- Full Bathrooms: 3
- Half Bathroom: 1
Interior Features
- Dishwasher
- Dryer
- Gas Range
- Microwave
- Refrigerator
- Washer
- Kitchen Island
- High Ceilings
- Vaulted Ceiling(s)
- Built-In Range
- Double Oven
- Double Vanity
- Freezer
Lot Information
- Near Park
- Paved
- Private
- Rolling Slope
- Views
- Sloped Up
Property Features
- Fireplace: 1
- Fireplace: Gas
- Foundation: Concrete Perimeter
Heating and Cooling
- Forced Air
- Central Air
Flooring
- Tile
- Hardwood
Exterior Features
- Roof: Tar/Gravel
Utility Information
- Utilities: Water Source: Public
- Sewer: Septic Tank
Parking
- Attached
- Garage
- Open
Stories
- 3
Living Area
- 4,462 sqft
Disclaimer: Copyright 2026 Association of Interior Realtors. All rights reserved. This information is deemed reliable, but not guaranteed. The information being provided is for consumers’ personal, non-commercial use and may not be used for any purpose other than to identify prospective properties consumers may be interested in purchasing. Data last updated 10/22/26 05:12


Description