
Inscription par: ASSOCIATION OF INTERIOR REALTORS / Listed By: Todd Loeppky, Century 21 Assurance Realty Ltd.; Brett Loeppky, Century 21 Assurance Realty Ltd.
1675 Thayer Court 3 Kelowna, BC V1Y 8M2
En vigueur (3 Jours)
499 000 $ (CAD)

Description
MLS®:
10401740
10401740
Les impôts
$2,603(2026)
$2,603(2026)
Catégorie
Townhouse
Townhouse
Année de Construction
1981
1981
Ville
Central Okanagan
Central Okanagan
Listed By
Todd Loeppky, Century 21 Assurance Realty Ltd.
Brett Loeppky, Century 21 Assurance Realty Ltd.
Brett Loeppky, Century 21 Assurance Realty Ltd.
Source
ASSOCIATION OF INTERIOR REALTORS
Dernière vérification Oct 5 2026 à 11:14 AM GMT+0000
ASSOCIATION OF INTERIOR REALTORS
Dernière vérification Oct 5 2026 à 11:14 AM GMT+0000
Détails sur les salles de bains
- Salle de bains: 1
- Salle d’eau: 1
Caractéristiques Intérieures
- Laundry: In Unit
Caractéristiques de la propriété
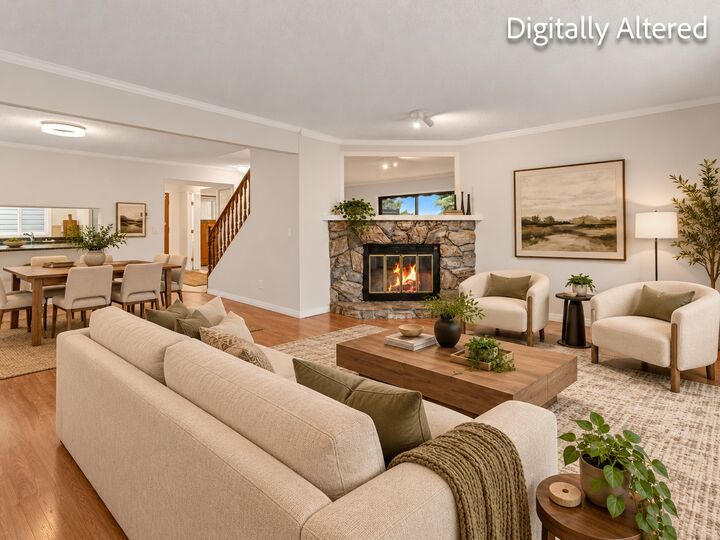
- Cheminée: Wood Burning
- Cheminée: 1
Chauffage et refroidissement
- Forced Air
- Baseboard
- Central Air
Informations sur les sous-sols
- Partially Finished
Informations sur le condo
- Frais: $501
Informations sur les services publics
- Utilities: Water Source: Public
- Sewer: Public Sewer
Stationnement
- Parking Space(s)
- Detached
- On Site
- Garage
Étages
- 3
Surface Habitable
- 1,724 pi. ca.
Disclaimer: Copyright 2026 Association of Interior Realtors. All rights reserved. This information is deemed reliable, but not guaranteed. The information being provided is for consumers’ personal, non-commercial use and may not be used for any purpose other than to identify prospective properties consumers may be interested in purchasing. Data last updated 10/5/26 04:14


PARKING & STORAGE
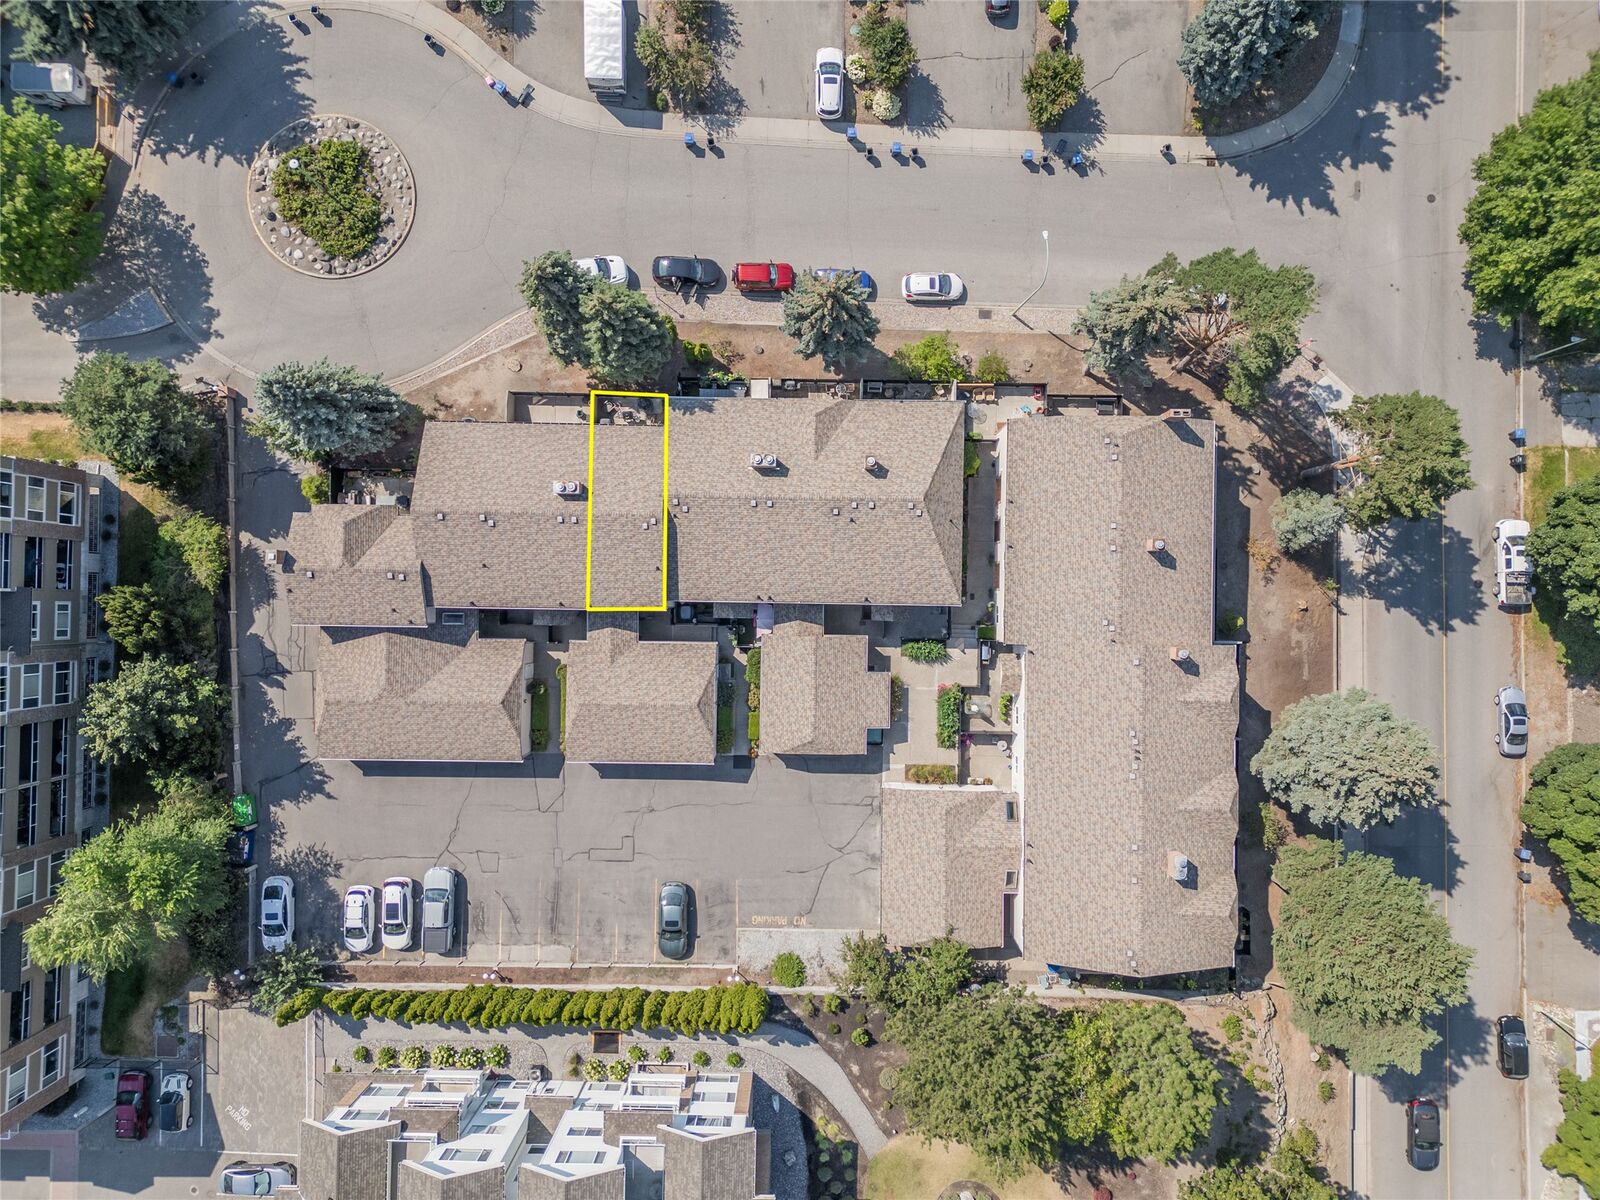
- Garage + second designated stall: parking for two, no circling for street parking
- Secure storage closet off the garage: extra gear stays outside the house
- Large storage room: fits a freezer, cold storage and household extras, organized and out of the way
MAIN FLOOR
- Separate kitchen: cooking mess stays out of the living space
- Dedicated dining room: no table squeezed into another room
- Open dining and living area: room to entertain
- Private patio: fits a barbecue and outdoor dining table
UPSTAIRS
- Two large, bright bedrooms
- Primary: walk-in closet and direct access to the 4-piece bathroom
- Primary has room for a desk, reading chair or yoga space
FINISHED BASEMENT
- Flexible space: home office, gym or media room
- Potential 3rd Bedroom
- Plumbing ready for a powder room, or add a 3-piece bath
- In-suite laundry
3-FLOOR LIVING
- Main floor: living space
- Top floor: space to relax and unwind
- Basement: make your own
PEACE OF MIND
- Hot water tank under 3 years old: one less replacement to budget for
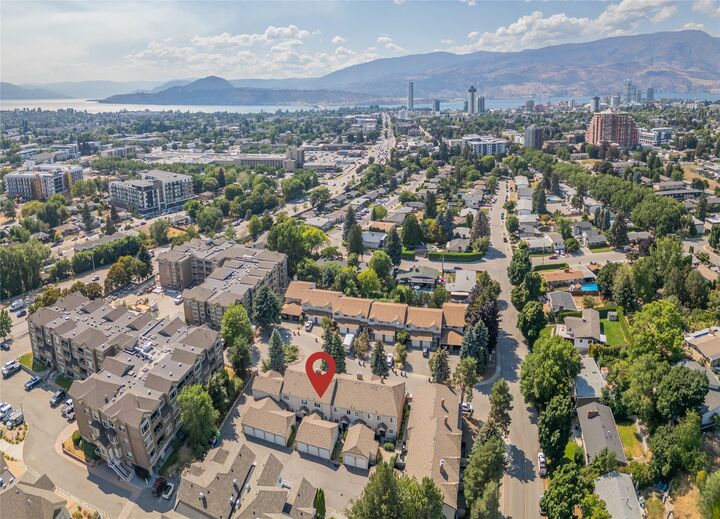
LOCATION, NORTH OF HWY 97
- 10-minute walk to the new Parkinson Rec Centre
- 15-minute walk to Bankhead Elementary, the Farmers' Market and Ray's No Frills
- Quick ride to the Rail Trail and Downtown Kelowna
Book a showing and discover all the compromises you won't have to make.